



5 Beds
6 Baths
4,503 SqFt
5 Beds
6 Baths
4,503 SqFt
Key Details
Property Type Single Family Home
Sub Type Single Family Residence
Listing Status Active
Purchase Type For Sale
Square Footage 4,503 sqft
Price per Sqft $436
Subdivision Southvale
MLS Listing ID 3232955
Bedrooms 5
Full Baths 5
Half Baths 1
HOA Fees $190/mo
HOA Y/N Yes
Year Built 2026
Annual Tax Amount $1
Property Sub-Type Single Family Residence
Property Description
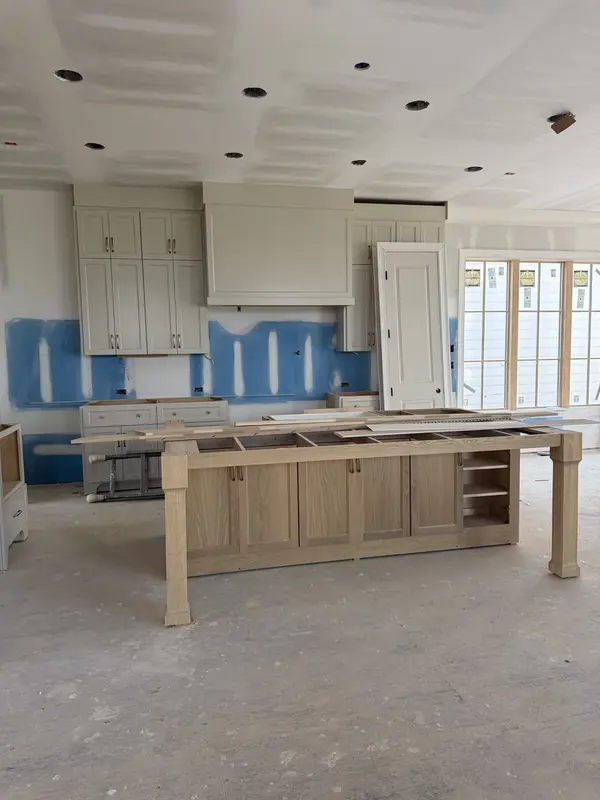
Stunning plan by Ford Classic Homes! This custom “Julianne” plan offers timeless design with thoughtful upgrades throughout. This home includes a gorgeous two-story entry foyer with a curved staircase. The chef's kitchen features quartz countertops, Thermador & Bosch appliances, a vent hood, and soft-close cabinetry. The open living room boasts a painted coffered ceiling with stained wood inlay, a wood burning fireplace, and built-in cabinetry on either side of the fireplace. The main-level includes the primary bedroom, the second bedroom, and a formal dining room. Upper level has 3 additional bedrooms + an oversized bonus room. Primary suite includes a spa-like bath with freestanding tub, quartz counters, and frameless glass shower. Enjoy designer lighting, wide-plank engineered hardwood floors, and custom trim details. This home also includes a Butler's pantry, utility room with a sink, and five full baths. Outdoor living features a covered wraparound front porch and side porch with a fully sodded yard with irrigation. The side porch includes a wood burning fireplace with a privacy fence. This home also features a three car garage AND it's a corner lot! This home is a must see!
Community amenities include pool and cabana, clubhouse, playground, tennis court, 2 pickle ball courts, 1/2 basketball court, and walking trails throughout! Conveniently located minutes to Berry Farms and I-65!
Location
State TN
County Williamson County
Rooms
Main Level Bedrooms 2
Interior
Interior Features Built-in Features, Ceiling Fan(s), Entrance Foyer, Extra Closets, Open Floorplan, Pantry, Walk-In Closet(s), High Speed Internet, Kitchen Island
Heating Central, Dual, Natural Gas
Cooling Central Air, Dual, Electric
Flooring Carpet, Wood, Tile
Fireplaces Number 2
Fireplace Y
Appliance Gas Range, Dishwasher, Disposal, Microwave, Stainless Steel Appliance(s)
Exterior
Exterior Feature Smart Irrigation
Garage Spaces 3.0
Utilities Available Electricity Available, Natural Gas Available, Water Available
Amenities Available Clubhouse, Pickleball Court(s), Playground, Pool, Sidewalks, Tennis Court(s), Underground Utilities, Trail(s)
View Y/N false
Roof Type Shingle
Private Pool false
Building
Lot Description Level
Story 2
Sewer Public Sewer
Water Public
Structure Type Fiber Cement,Brick
New Construction true
Schools
Elementary Schools Oak View Elementary School
Middle Schools Legacy Middle School
High Schools Independence High School
Others
HOA Fee Include Maintenance Grounds,Internet,Recreation Facilities
Senior Community false
Special Listing Condition Standard

NEARBY SCHOOL & BUSINESS