




3 Beds
2 Baths
1,597 SqFt
3 Beds
2 Baths
1,597 SqFt
Key Details
Property Type Single Family Home
Sub Type Single Family Residence
Listing Status Active
Purchase Type For Sale
Square Footage 1,597 sqft
Price per Sqft $281
Subdivision Providence Ph H1 Sec 1B
MLS Listing ID 3244578
Bedrooms 3
Full Baths 2
HOA Fees $169/qua
HOA Y/N Yes
Year Built 2005
Annual Tax Amount $1,604
Lot Size 6,534 Sqft
Acres 0.15
Lot Dimensions 70.2 X 110 IRR
Property Sub-Type Single Family Residence
Property Description
This beautifully maintained 3-bedroom, 2-bath Mt. Juliet home offers approximately 1,597 square feet plus a versatile loft that can serve as a home office, playroom, media room, workout area, or second living space.
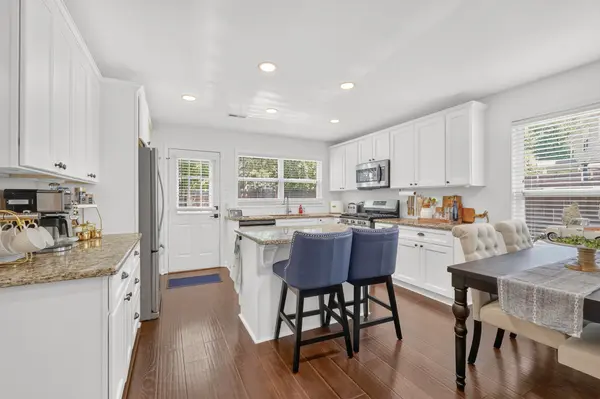
The updated kitchen features white cabinetry, granite countertops, and modern matte black hardware, creating a bright and stylish space for everyday living and entertaining. The primary suite includes a custom-built closet, granite-topped vanity, updated fixtures, and a newer shower door for added comfort and functionality.
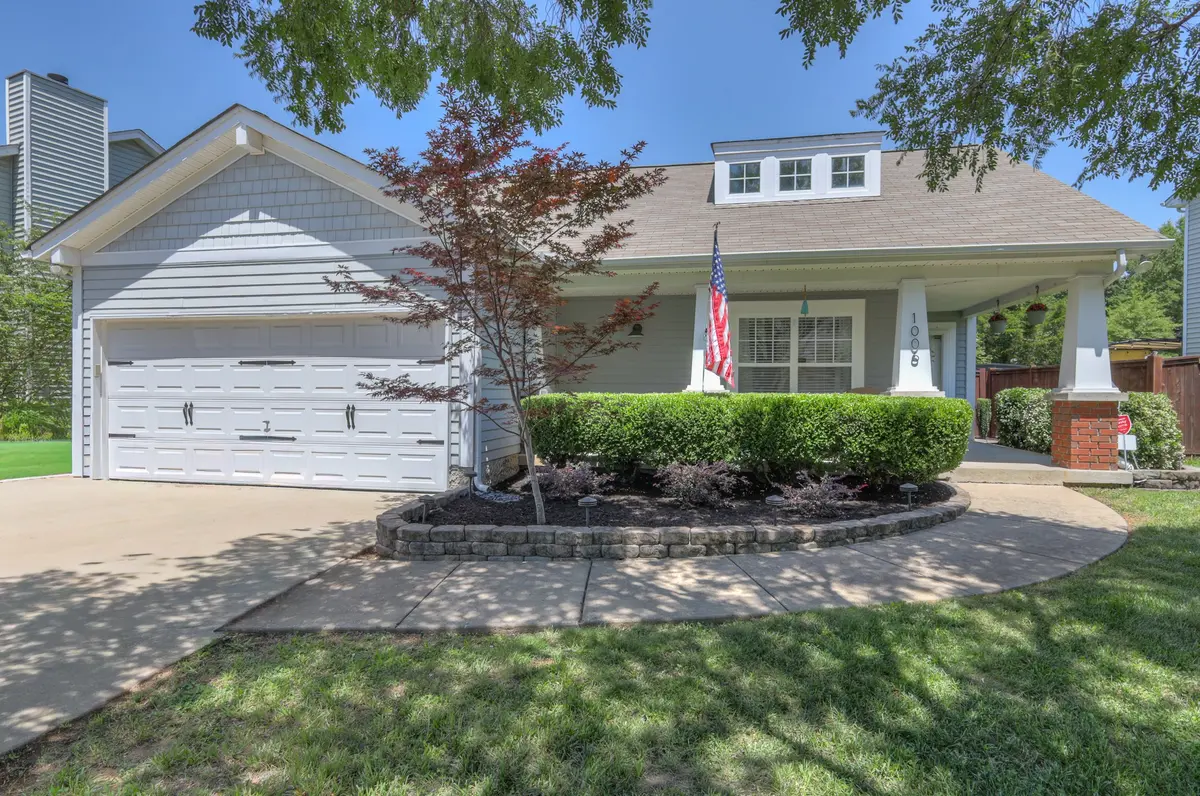
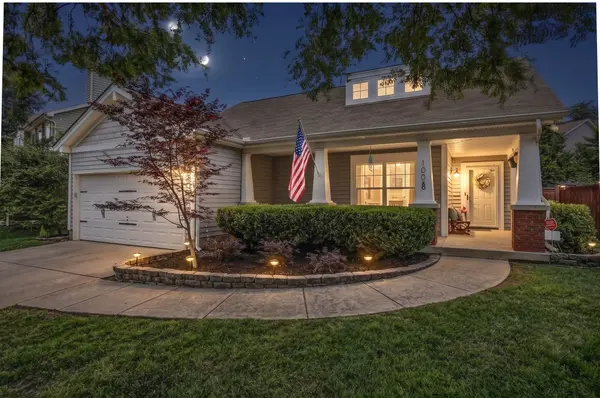
Outside, enjoy a beautifully landscaped yard with wired landscape lighting, an irrigation system, and a storage shed, providing both curb appeal and practical outdoor space.
Neighborhood amenities include a community pool with water features, playgrounds, and walking trails, offering additional options for recreation and relaxation.
Built in 2005 and thoughtfully updated, 1006 Bradford Park Rd offers a hard-to-find combination of space, location, upgrades, and community amenities. If you're searching for a Mt. Juliet home near Providence with 3 bedrooms, a loft, updated kitchen, community pool, walking trails, and convenient access to shopping and dining, this home deserves a closer look.
Location
State TN
County Wilson County
Rooms
Main Level Bedrooms 3
Interior
Interior Features Ceiling Fan(s), Open Floorplan, Pantry, Walk-In Closet(s), High Speed Internet
Heating Central, Electric
Cooling Central Air, Electric
Flooring Carpet, Wood, Tile
Fireplaces Number 1
Fireplace Y
Appliance Oven, Range, Dishwasher, Microwave, Stainless Steel Appliance(s)
Exterior
Garage Spaces 2.0
Utilities Available Electricity Available, Water Available, Cable Connected
Amenities Available Pool
View Y/N false
Roof Type Asphalt
Private Pool false
Building
Lot Description Level
Story 2
Sewer Public Sewer
Water Public
Structure Type Frame
New Construction false
Schools
Elementary Schools Rutland Elementary
Middle Schools Gladeville Middle School
High Schools Wilson Central High School
Others
HOA Fee Include Recreation Facilities
Senior Community false
Special Listing Condition Standard

NEARBY SCHOOL & BUSINESS