


3 Beds
2 Baths
2,941 SqFt
3 Beds
2 Baths
2,941 SqFt
Key Details
Property Type Single Family Home
Sub Type Single Family Residence
Listing Status Active
Purchase Type For Sale
Square Footage 2,941 sqft
Price per Sqft $353
MLS Listing ID 3245193
Bedrooms 3
Full Baths 2
HOA Y/N No
Year Built 1963
Annual Tax Amount $2,857
Lot Size 15.000 Acres
Acres 15.0
Property Sub-Type Single Family Residence
Property Description
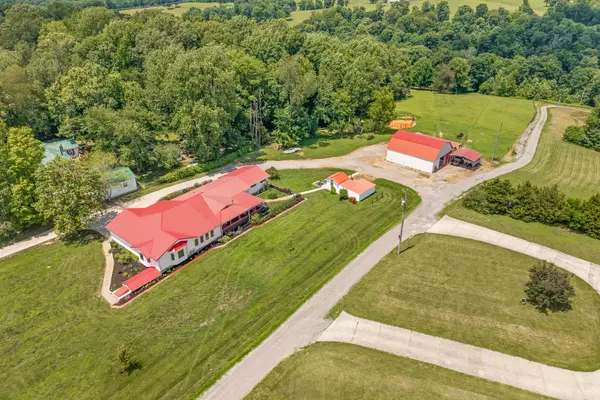
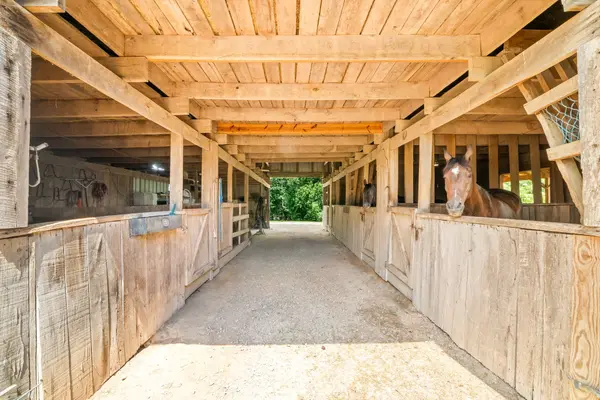
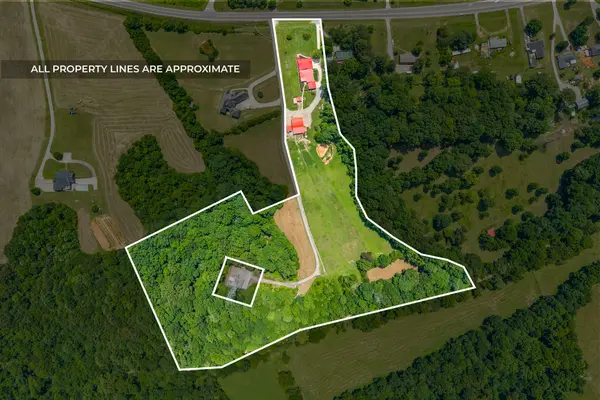
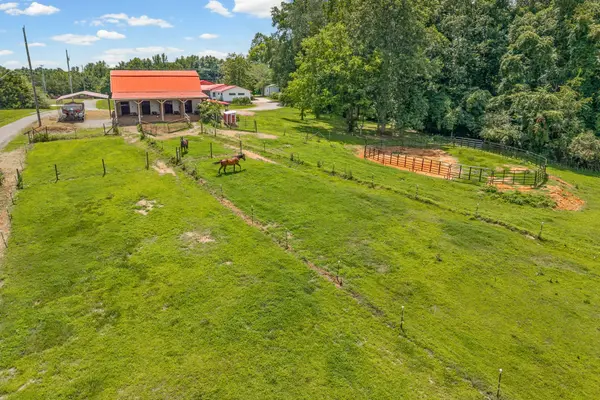
The 40x60 barn features four stalls, a dedicated feed room, workshop space, tool storage, and overhead hay storage. However, you aren't limited to just this set-up! The barn offers flexibility to increase the dedicated stalls for horses so you can ensure all are given comfort! Three cross fenced pastures with electric fencing offer a practical setup for turnout and grazing, while abundant Bermuda grass adds to the property's appeal. When you're ready to ride, established trails wind through the rear of the property alongside a seasonal creek. No hauling or planning a trip to ride. Just walk out to the barn, saddle up, and go. Additional space offers possibilities for livestock, expanded pasture, or your next project.
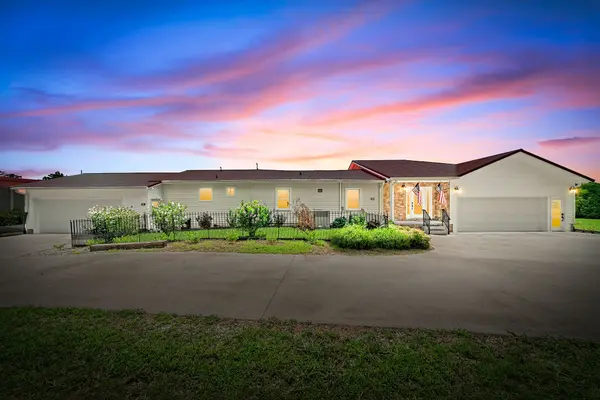
The home gives you a place to unwind after a day with the horses. With more than 2,900 square feet of living space, its expansive living room welcomes you with two bay windows, abundant natural light, electronic shades, and an open layout made for gathering. Solid wood doors and trim throughout bring warmth and character to the interior.
A full upgrade and addition in 2022 added a fully finished basement with flexible room for guests, recreation, or hobbies, along with access to a storm shelter. Two oversized attic spaces offer substantial storage. Two oversized two car garages with ramp access provide room for vehicles, equipment, and the gear that comes with life on acreage. Much of the home's interior is ADA accessible for added convenience.
Here, the barn is part of your daily routine, the trails are yours to explore, and the best part of your day can start the moment you get home. Now let's ride!
Location
State TN
County Montgomery County
Rooms
Main Level Bedrooms 3
Interior
Interior Features Air Filter, Ceiling Fan(s), Open Floorplan, High Speed Internet
Heating Central
Cooling Central Air
Flooring Vinyl
Fireplaces Number 1
Fireplace Y
Appliance Oven, Dishwasher, Microwave, Refrigerator, Stainless Steel Appliance(s)
Exterior
Exterior Feature Storm Shelter
Garage Spaces 4.0
Utilities Available Water Available
View Y/N true
View Trees/Woods
Roof Type Metal
Private Pool false
Building
Lot Description Level, Sloped
Story 1
Sewer Septic Tank
Water Public
Structure Type Vinyl Siding
New Construction false
Schools
Elementary Schools East Montgomery Elementary
Middle Schools Richview Middle
High Schools Clarksville High
Others
Senior Community false
Special Listing Condition Standard

NEARBY SCHOOL & BUSINESS