


4 Beds
4 Baths
3,959 SqFt
4 Beds
4 Baths
3,959 SqFt
Key Details
Property Type Single Family Home
Sub Type Horizontal Property Regime - Detached
Listing Status Pending
Purchase Type For Sale
Square Footage 3,959 sqft
Price per Sqft $820
Subdivision 12 South
MLS Listing ID 3245938
Bedrooms 4
Full Baths 3
Half Baths 1
HOA Y/N No
Year Built 1933
Annual Tax Amount $6,440
Property Sub-Type Horizontal Property Regime - Detached
Property Description
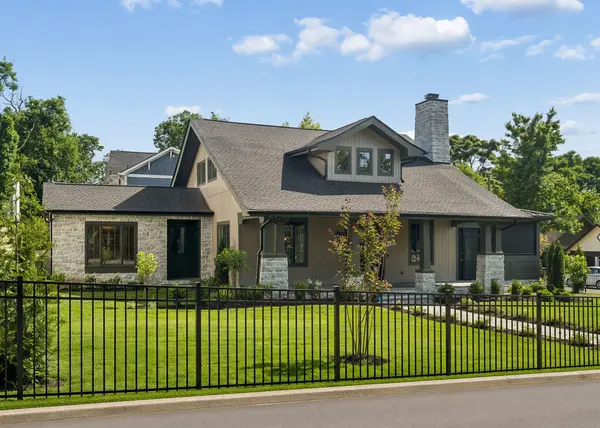
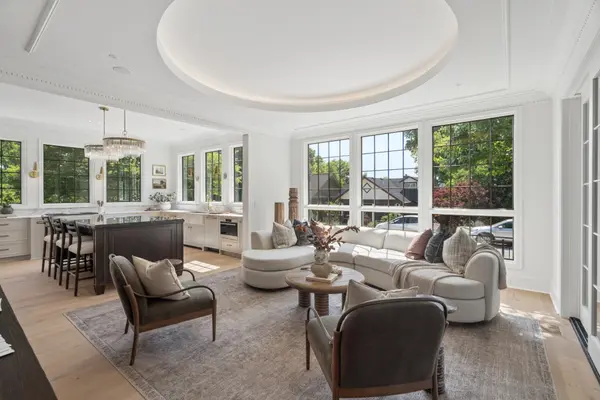
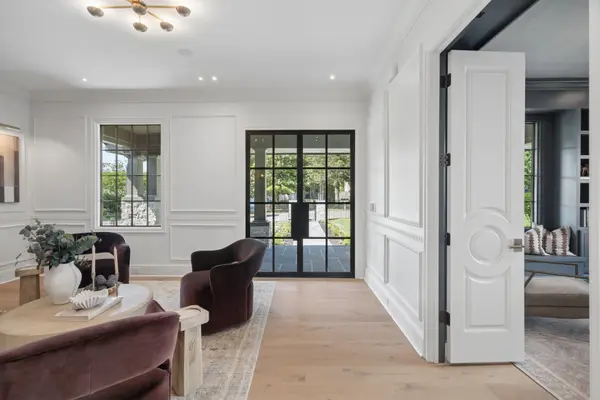
A gated drive and fully fenced front yard framed by stone pillars and gas lanterns create an impressive arrival experience, while the Mountain Ridge stone exterior sets the tone for the home's enduring character. Inside, gallery lighting, cove ceilings with integrated LED illumination, trimless recessed lighting, and custom doors with Emtek hardware reflect uncompromising attention to detail.
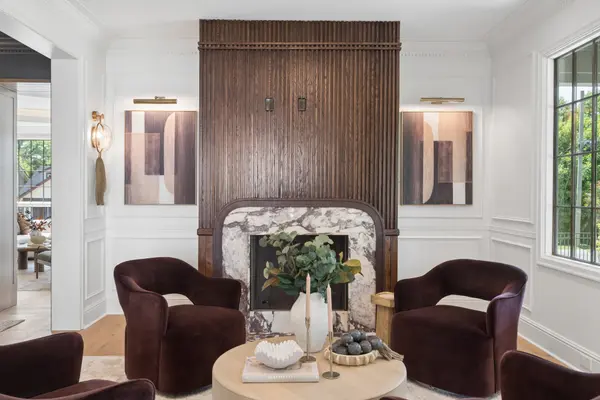
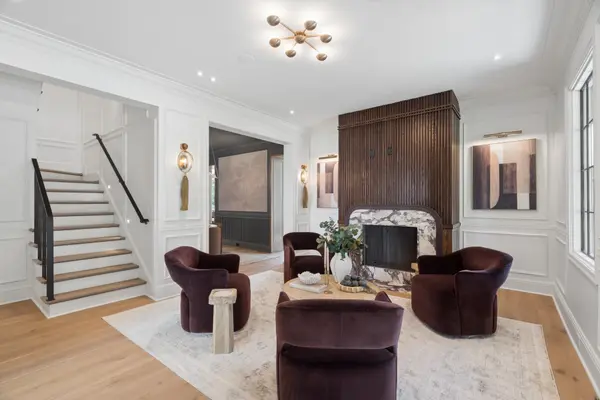
The living room is anchored by a dramatic Viola marble fireplace, while the chef's kitchen features a custom walnut island and premium Thermador appliance package. Designer finishes throughout include Phillip Jeffries wallcoverings, Visual Comfort lighting, and hand-laid marble mosaics.
The luxurious primary suite offers a spa-inspired retreat with a steam shower and Newport Brass unlacquered brass fixtures. A truly distinctive offering in one of Nashville's most sought-after locations.
Location
State TN
County Davidson County
Rooms
Main Level Bedrooms 2
Interior
Interior Features Built-in Features, Entrance Foyer, Extra Closets, High Ceilings, Pantry, High Speed Internet
Heating Central
Cooling Central Air
Flooring Wood, Tile
Fireplaces Number 2
Fireplace Y
Appliance Oven, Gas Range, Dishwasher, Refrigerator
Exterior
Garage Spaces 1.0
Utilities Available Water Available, Cable Connected
View Y/N false
Roof Type Shingle
Private Pool false
Building
Lot Description Corner Lot, Level, Private
Story 2
Sewer Public Sewer
Water Public
Structure Type Fiber Cement,Stone
New Construction false
Schools
Elementary Schools Waverly-Belmont Elementary School
Middle Schools John Trotwood Moore Middle
High Schools Hillsboro Comp High School
Others
Senior Community false
Special Listing Condition Standard

NEARBY SCHOOL & BUSINESS