

9318 Navaho Dr, Brentwood, TN 37027
REQUEST A TOUR If you would like to see this home without being there in person, select the "Virtual Tour" option and your agent will contact you to discuss available opportunities.
In-PersonVirtual Tour
Listed by Cara Hudson Owen • Compass
$ 1,425,000
Est. payment | /mo

5 Beds

4 Baths

3,725 SqFt


Save
$ 1,425,000
Est. payment | /mo
Save

5 Beds

4 Baths

3,725 SqFt

Key Details

Property Type Single Family Home

Sub Type Single Family Residence

Listing Status Coming Soon

Purchase Type For Sale

Square Footage 3,725 sqft

Price per Sqft $382

Subdivision Liberty Downs

MLS Listing ID 3248381

Bedrooms 5

Full Baths 3

Half Baths 1

HOA Fees $201/qua

HOA Y/N Yes

Year Built 1989

Annual Tax Amount $4,570

Lot Size 0.720 Acres

Acres 0.72

Lot Dimensions 118 X 237

Property Sub-Type Single Family Residence

Property Description

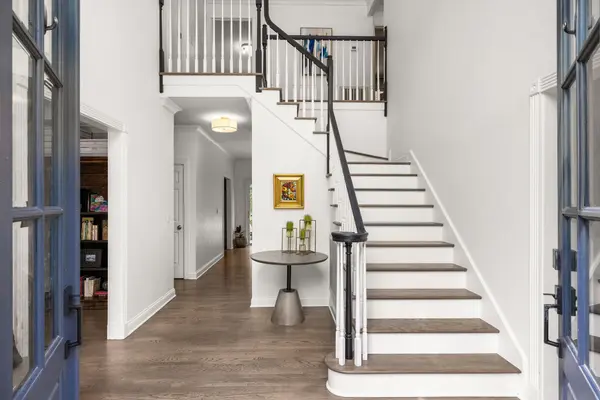
Live in the coveted, well-established Liberty Downs community! Enjoy a nature-filled lifestyle in a neighborhood full of spacious lots & mature trees, as well as an expansive common area featuring a stocked 4 acre lake, playground, & picnic area. Walk, bike, or scooter along the bike/walking trails over to experience everything Crockett Park has to offer, as well as to top rated Crockett Elementary & Woodland Middle schools. As you step through the double doors & inside this spacious home, you're greeted by a 2 story foyer full of of natural light & elegant architectural details. High ceilings, crown molding, floor to ceiling windows & hardwoods throughout add to the home's beauty & comfort. The main level features an oversized family room, living room, office/dining room, spacious kitchen with large picture window, & a breakfast nook with sliding glass doors leading to the back deck - overlooking the large tree-filled backyard. The 1st floor primary suite is a peaceful retreat with a tray ceiling, oversized windows, 2 closets, a whirlpool tub, heated travertine flooring, oversized picture window with plantation shutters & separate counter/sink areas with a built in vanity. Upstairs features 4 additional bedrooms with a Jack & Jill, as well as an additional full bath.

Location

State TN

County Williamson County

Rooms

Main Level Bedrooms 1

Interior

Interior Features Central Vacuum, Entrance Foyer, Extra Closets, High Ceilings, Walk-In Closet(s), Wet Bar, Kitchen Island

Heating Electric, Natural Gas

Cooling Central Air, Electric

Flooring Carpet, Wood, Tile

Fireplaces Number 2

Fireplace Y

Appliance Built-In Electric Oven, Cooktop, Dishwasher, Disposal, Microwave, Refrigerator, Stainless Steel Appliance(s), Smart Appliance(s)

Exterior

Garage Spaces 2.0

Utilities Available Electricity Available, Natural Gas Available, Water Available

Amenities Available Park, Playground, Underground Utilities, Trail(s)

View Y/N false

Private Pool false

Building

Story 2

Sewer Public Sewer

Water Public

Structure Type Brick

New Construction false

Schools

Elementary Schools Crockett Elementary

Middle Schools Woodland Middle School

High Schools Ravenwood High School

Others

HOA Fee Include Maintenance Grounds

Senior Community false

Special Listing Condition Owner Agent

RealTracs IDX

NEARBY SCHOOL & BUSINESS

Tour this home

9318 Navaho Dr