
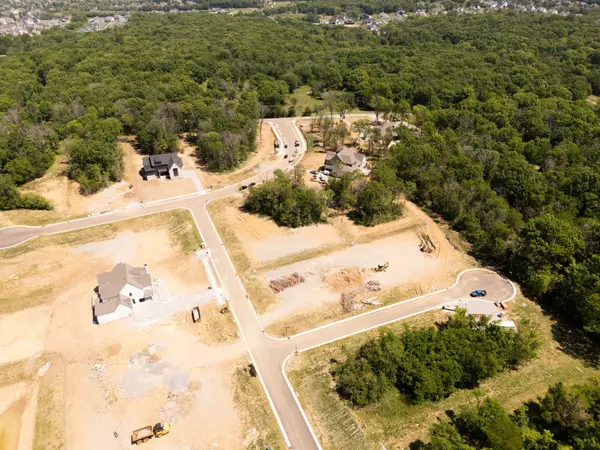

1810 Mariner Ln, Brentwood, TN 37027
REQUEST A TOUR If you would like to see this home without being there in person, select the "Virtual Tour" option and your agent will contact you to discuss available opportunities.
In-PersonVirtual Tour
Listed by Susan Gregory • Onward Real Estate
$ 2,159,900
Est. payment | /mo

5 Beds

6 Baths

4,875 SqFt


Save
$ 2,159,900
Est. payment | /mo
Save

5 Beds

6 Baths

4,875 SqFt

Key Details

Property Type Single Family Home

Sub Type Single Family Residence

Listing Status Pending

Purchase Type For Sale

Square Footage 4,875 sqft

Price per Sqft $443

Subdivision Tiburon

MLS Listing ID 3251027

Bedrooms 5

Full Baths 5

Half Baths 1

HOA Fees $2,160/ann

HOA Y/N Yes

Year Built 2026

Lot Size 1.120 Acres

Acres 1.12

Property Sub-Type Single Family Residence

Property Description

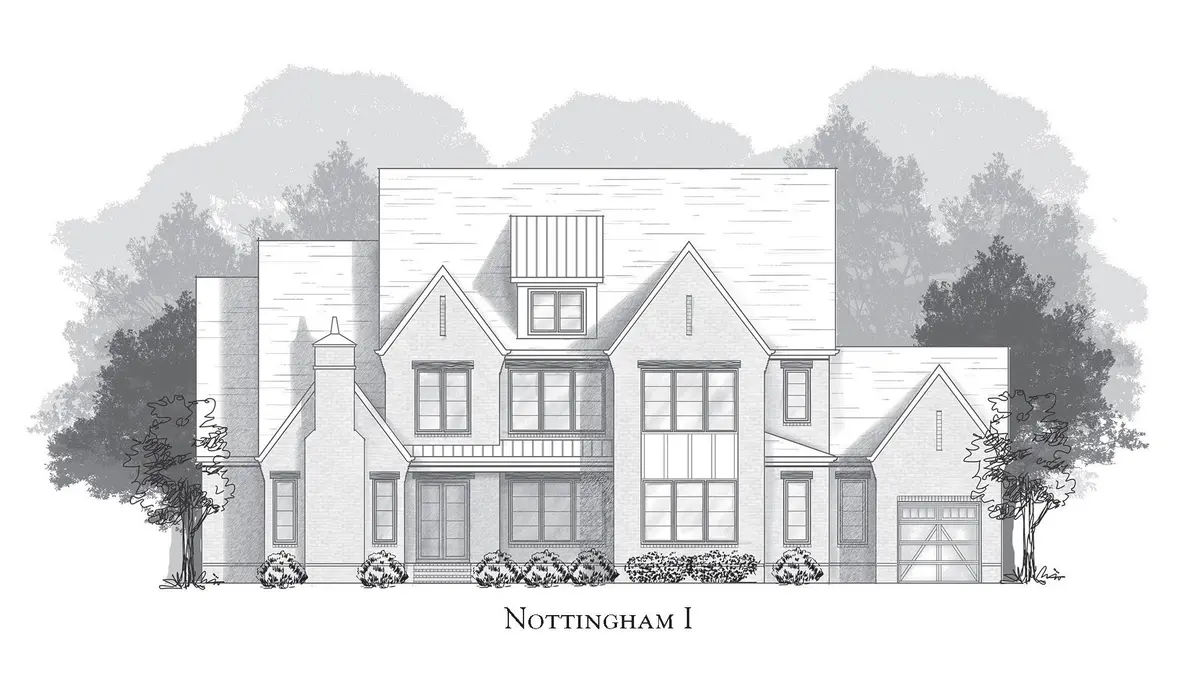
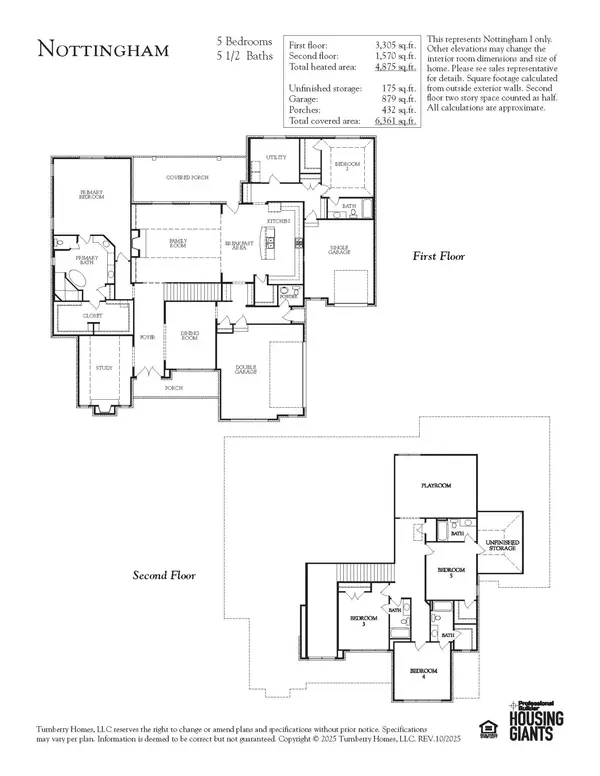
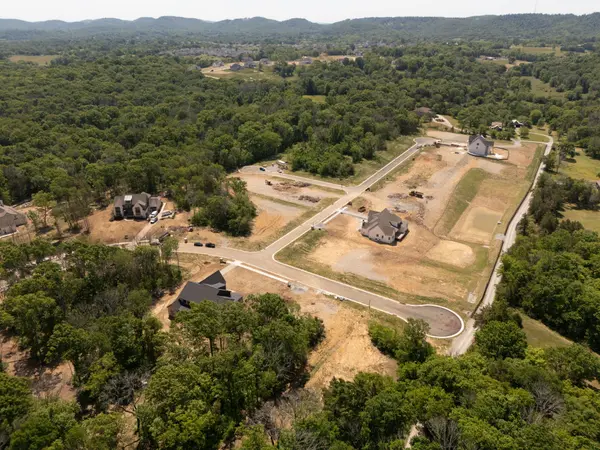
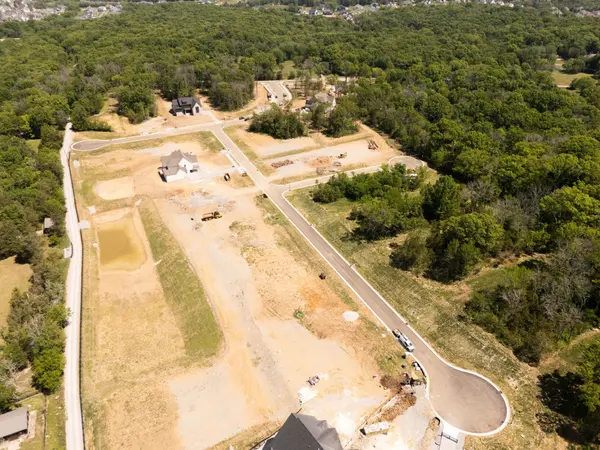
Pre-Sale of Custom Expanded Nottingham Plan on a Cul-de-sac Homesite - Set on a rare, private acre in the heart of Brentwood, this extraordinary estate introduces a new echelon of luxury within Tiburon—the newest enclave from Turnberry Homes. Defined by expansive homesites and the visually compelling Caldera Series, this community showcases award-winning designs blending elegance, comfort, and modern sophistication. The five-bedroom, five-and-a-half-bath Nottingham plan is a masterwork of scale and refinement. A breathtaking two-story foyer opens to soaring ceilings and luminous interiors designed for both intimate living and elevated entertaining, with seamless flow to the outdoor retreat. At its heart, the chef's kitchen stuns with ceiling-height custom cabinetry, a 48-inch dual-fuel professional range by Monogram, a warming drawer by Bosch, and premium finishes throughout—crafted to impress and perform. A refined dining room sets the stage for memorable evenings, while a private study with fireplace, vaulted ceiling, and bespoke built-ins offers an inspiring escape. Hardwood floors span the main level, including bedrooms, complemented by 10-foot upper ceilings, eight-foot solid-core doors, double iron entry doors, and elegant casement windows. A butler's pantry, friends' entrance, expanded laundry with sink and cabinetry, multiple drop zones, built-in desk, walk-in storage, and tankless water heater elevate daily living. Expansive sliding doors open to a covered porch with fireplace and a generous entertaining terrace. The sodded and irrigated grounds complete the estate setting, offering both beauty and ease of maintenance. This is a rare opportunity to claim a residence in one of Brentwood's most coveted emerging luxury communities—where privacy, prestige, and architectural excellence converge. Photos are for representation, not actual house.

Location

State TN

County Williamson County

Rooms

Main Level Bedrooms 2

Interior

Interior Features Bookcases, Built-in Features, Ceiling Fan(s), Entrance Foyer, Extra Closets, High Ceilings, Open Floorplan, Pantry, Walk-In Closet(s)

Heating Dual, Natural Gas

Cooling Ceiling Fan(s), Dual, Electric

Flooring Carpet, Wood, Tile

Fireplaces Number 3

Fireplace Y

Appliance Double Oven, Gas Range, Dishwasher, Disposal, Microwave, Stainless Steel Appliance(s)

Exterior

Garage Spaces 3.0

Utilities Available Electricity Available, Natural Gas Available, Water Available

Amenities Available Sidewalks, Underground Utilities

View Y/N false

Roof Type Shingle

Private Pool false

Building

Lot Description Cul-De-Sac

Story 2

Sewer Public Sewer

Water Public

Structure Type Brick

New Construction true

Schools

Elementary Schools Jordan Elementary School

Middle Schools Sunset Middle School

High Schools Nolensville High School

Others

Senior Community false

Special Listing Condition Standard

RealTracs IDX

NEARBY SCHOOL & BUSINESS

Tour this home

1810 Mariner Ln