




4 Beds
3 Baths
3,120 SqFt
4 Beds
3 Baths
3,120 SqFt
Key Details
Property Type Single Family Home
Sub Type Single Family Residence
Listing Status Active
Purchase Type For Sale
Square Footage 3,120 sqft
Price per Sqft $349
Subdivision Holly Tree Farms Ph 2
MLS Listing ID 3251101
Bedrooms 4
Full Baths 2
Half Baths 1
HOA Fees $70/mo
HOA Y/N Yes
Year Built 1993
Annual Tax Amount $3,756
Lot Size 0.600 Acres
Acres 0.6
Lot Dimensions 81 X 206
Property Sub-Type Single Family Residence
Property Description
Tucked on a quiet cul-de-sac, this inviting home sits on a beautiful, level .6-acre lot backing to wooded common area. Imagine a future pool, outdoor kitchen, gardens, or simply plenty of room to play and entertain!
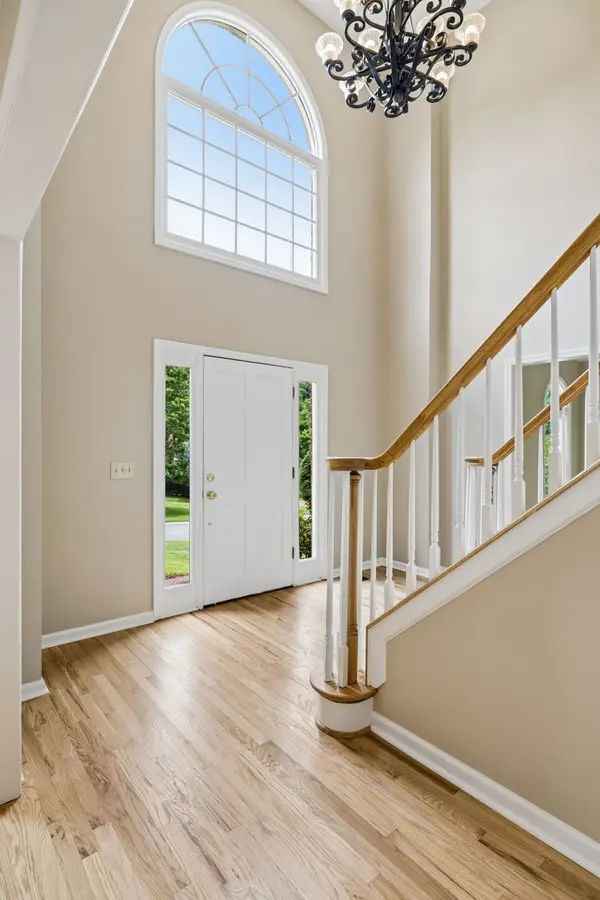
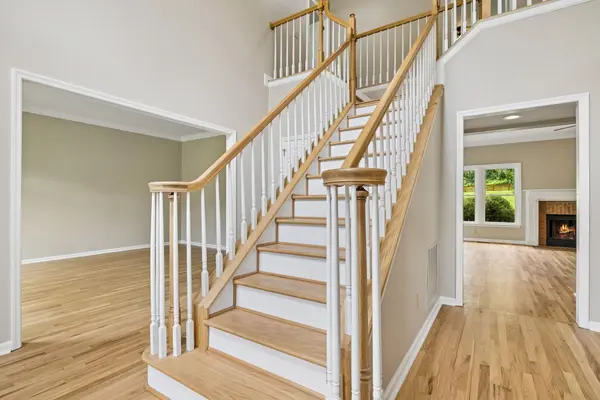
Inside, sparkling new windows (2024) flood the home with natural light, highlighting the refinished light hardwood floors, fresh interiors, and updated kitchen. The sunny sunroom features walls of windows, a wet bar, and beautiful backyard views—perfect for relaxing or entertaining. Upstairs, a spacious bonus room offers plenty of room for movies, music, gaming, or gathering with friends.
Major improvements include a newer roof (2023), refinished hardwood floors (2024), backyard fence (2024), fresh interior paint (2025), updated primary shower and flooring, and invisible dog fence with collars. The crawlspace has also been inspected and a new vapor barrier installed.
Make it your own in a location you'll love! Enjoy mature trees, beautiful homes, sought-after schools, and the serenity of West Brentwood—all just minutes from CoolSprings, Green Hills, parks, restaurants, and Nashville.
Location
State TN
County Williamson County
Interior
Interior Features Entrance Foyer, Extra Closets, Pantry, Wet Bar
Heating Central, Natural Gas
Cooling Central Air, Electric
Flooring Carpet, Wood, Tile
Fireplaces Number 1
Fireplace Y
Appliance Electric Oven, Dishwasher, Disposal, Microwave
Exterior
Garage Spaces 2.0
Utilities Available Electricity Available, Natural Gas Available, Water Available
Amenities Available Underground Utilities
View Y/N true
View Trees/Woods
Roof Type Asphalt
Private Pool false
Building
Story 2
Sewer Public Sewer
Water Public
Structure Type Brick
New Construction false
Schools
Elementary Schools Scales Elementary
Middle Schools Brentwood Middle School
High Schools Brentwood High School
Others
Senior Community false
Special Listing Condition Standard

NEARBY SCHOOL & BUSINESS