

730 Old Hickory Blvd #104, Nashville, TN 37209
REQUEST A TOUR If you would like to see this home without being there in person, select the "Virtual Tour" option and your agent will contact you to discuss available opportunities.
In-PersonVirtual Tour
Listed by Leigh Ann Emerson • Compass
$ 424,900
Est. payment | /mo

3 Beds

4 Baths

1,793 SqFt


Save
$ 424,900
Est. payment | /mo
Save

3 Beds

4 Baths

1,793 SqFt

Key Details

Property Type Townhouse

Sub Type Townhouse

Listing Status Active

Purchase Type For Sale

Square Footage 1,793 sqft

Price per Sqft $236

Subdivision 730 Boulevard West

MLS Listing ID 3256500

Bedrooms 3

Full Baths 3

Half Baths 1

HOA Fees $147/mo

HOA Y/N Yes

Year Built 2019

Annual Tax Amount $3,482

Lot Size 871 Sqft

Acres 0.02

Property Sub-Type Townhouse

Property Description

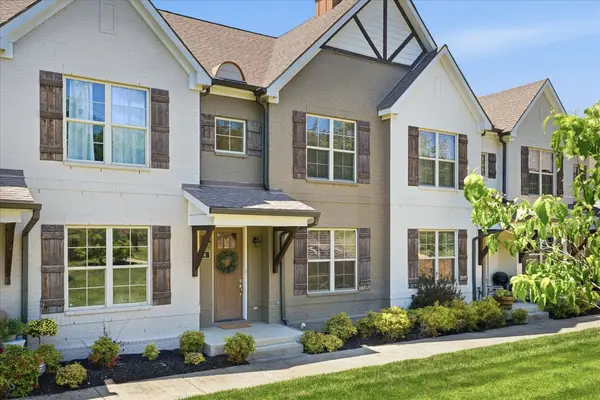
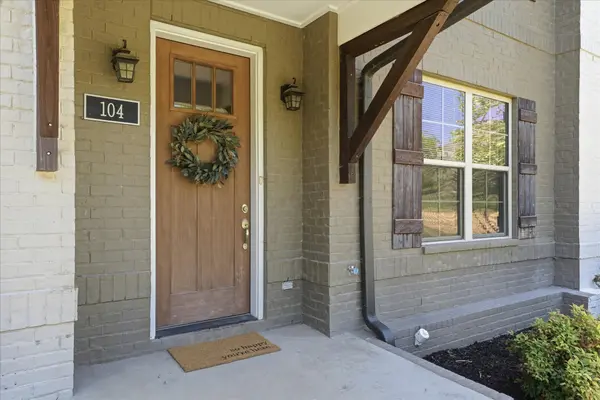
Welcome to West Nashville's best value! Positioned directly facing the community's lush green space and dog park, this turn-key townhome delivers an incredible 1,793 sq ft layout featuring three bedrooms—each equipped with its own private ensuite bath. The light-filled main level opens to a spacious living area and a sleek kitchen featuring quartz countertops, an island built for entertaining, and an adjoining dining space. A rare main-level primary suite with a walk-in closet offers single-level living options or a seamless guest setup. Upstairs, two massive secondary suites each boast private full baths—making this an ideal layout for roommates, co-buyers, or multi-generational living. Enclosed by green views and complete with a low HOA covering structure and grounds maintenance, this move-in-ready property sits just minutes from Nashville West Shopping, 51st Deli, and Bellevue One.

Location

State TN

County Davidson County

Rooms

Main Level Bedrooms 1

Interior

Interior Features Air Filter, Ceiling Fan(s), Entrance Foyer, Open Floorplan, Pantry, Walk-In Closet(s), High Speed Internet

Heating Central

Cooling Central Air, Electric

Flooring Carpet, Laminate, Tile

Fireplace N

Appliance Oven, Range, Dishwasher, Disposal, Dryer, Ice Maker, Microwave, Refrigerator, Stainless Steel Appliance(s), Washer

Exterior

Utilities Available Electricity Available, Water Available, Cable Connected

Amenities Available Dog Park, Sidewalks, Underground Utilities

View Y/N false

Roof Type Shingle

Private Pool false

Building

Lot Description Level

Story 2

Sewer Public Sewer

Water Public

Structure Type Brick

New Construction false

Schools

Elementary Schools Gower Elementary

Middle Schools H. G. Hill Middle

High Schools James Lawson High School

Others

HOA Fee Include Maintenance Structure,Maintenance Grounds,Trash

Senior Community false

Special Listing Condition Standard

RealTracs IDX

NEARBY SCHOOL & BUSINESS

Tour this home

730 Old Hickory Blvd #104