

4014 Kristen St, Spring Hill, TN 37174
REQUEST A TOUR If you would like to see this home without being there in person, select the "Virtual Tour" option and your agent will contact you to discuss available opportunities.
In-PersonVirtual Tour
Listed by Jimmy Kitchen • Realty Corps
$ 419,900
Est. payment | /mo

3 Beds

2 Baths

1,707 SqFt


Save
$ 419,900
Est. payment | /mo
Save

3 Beds

2 Baths

1,707 SqFt

Key Details

Property Type Single Family Home

Sub Type Single Family Residence

Listing Status Active

Purchase Type For Sale

Square Footage 1,707 sqft

Price per Sqft $245

Subdivision Golf View Estates Sec 3

MLS Listing ID 3260354

Bedrooms 3

Full Baths 2

HOA Fees $25/mo

HOA Y/N Yes

Year Built 2005

Annual Tax Amount $2,312

Lot Size 7,405 Sqft

Acres 0.17

Lot Dimensions 63.39X126.88 IRR

Property Sub-Type Single Family Residence

Property Description

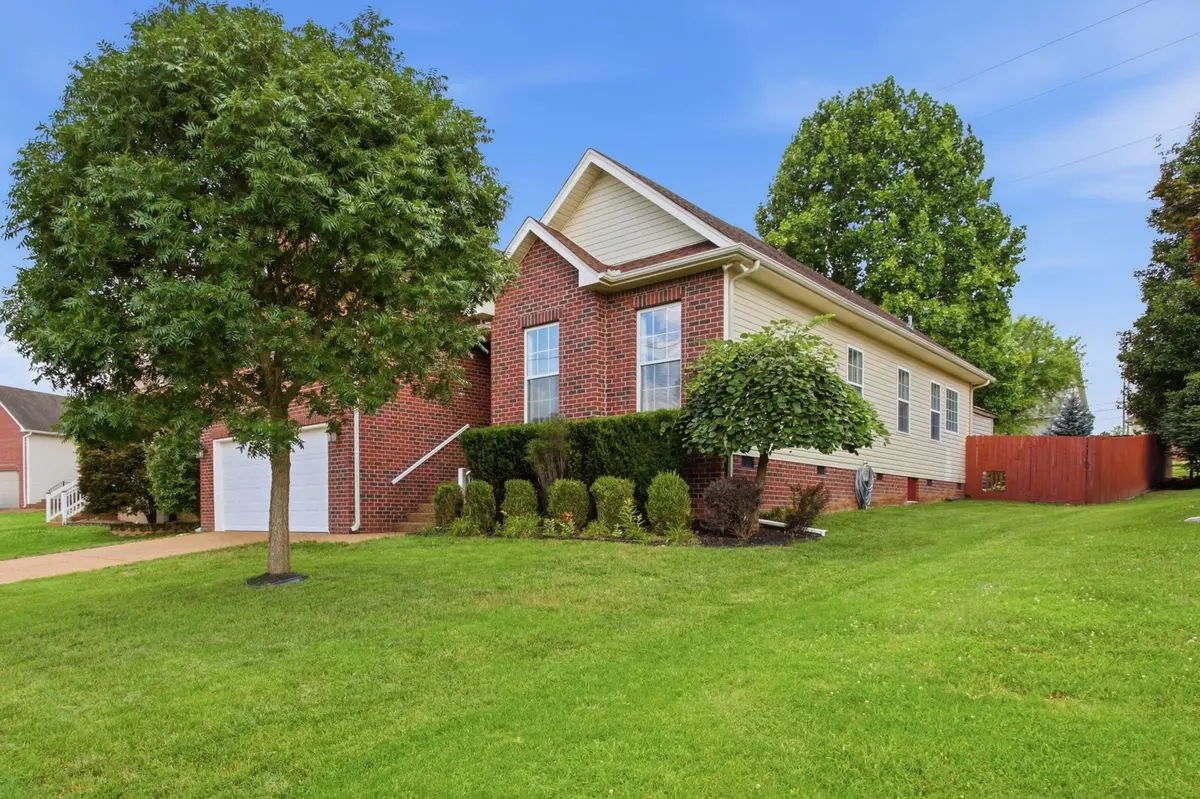
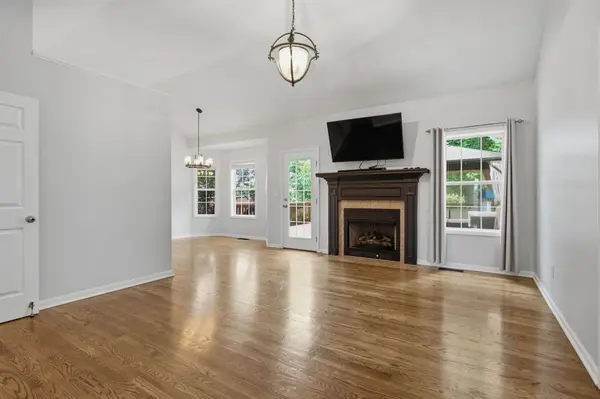
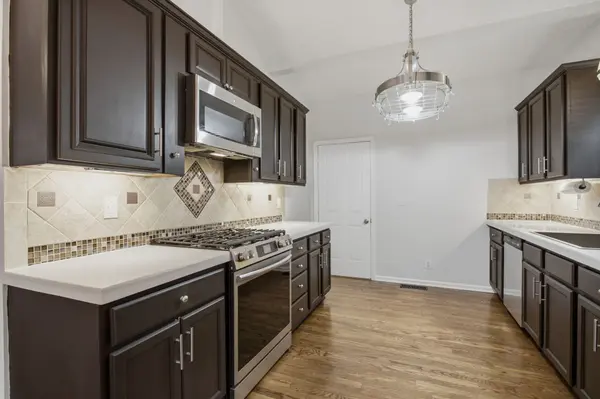
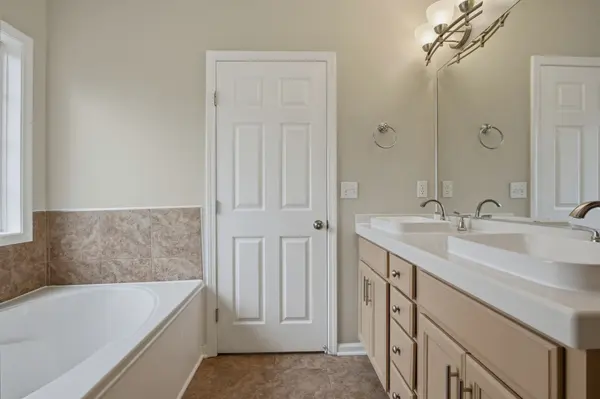
IMMACULATE move-in-ready home that was recently remodeled comes with well-appointed updates. Prime Spring Hill location off Saturn Parkway(Kedron Rd). Solid oak floors (recently refinished) located in the open-concept great room with fireplace, super efficient galley-style kitchen with moveable center island with dining area, and primary bedroom. New carpet in the other two bedrooms and bonus room. Tile in bathrooms, laundry, and fireplace hearth. The primary bathroom has a walk-in closet, separate tub/shower, double vanities, and chair-height toilet. Split-bedroom floorplan. Updated kitchen includes all new stainless steel appliances, new refrigerator with in-door ice maker. The spacious utility room includes the washer and dryer. Newer dual-zone HVAC system for bonus room temperature regulation. The automatic zoned cooling efficiently keeps the bonus room cool on the hottest of summer days. Vaulted living room with gas FIREPLACE. Epoxy garage floor with garage opener. Hot water tank is less than 2 yrs old. Gorgeous professionally landscaped yard with a fully fenced backyard. The gently sloped backyard with mature trees has a privacy fence with 3 entrances and 3 doggie windows. The expansive deck comes with a large gazebo with dual fans and outdoor furniture. Garden shed remains! 10-year-old roof with 30-yr dimensional shingles. The detail, quality, and thoughtfulness are rare in this move-in-ready home.

Location

State TN

County Maury County

Rooms

Main Level Bedrooms 3

Interior

Interior Features Air Filter, Ceiling Fan(s), Entrance Foyer, High Ceilings, High Speed Internet

Heating Central, Natural Gas

Cooling Central Air

Flooring Carpet, Wood, Tile

Fireplaces Number 1

Fireplace Y

Appliance Gas Oven, Gas Range, Dishwasher, Disposal, Dryer, Ice Maker, Microwave, Refrigerator, Stainless Steel Appliance(s), Washer

Exterior

Garage Spaces 2.0

Utilities Available Natural Gas Available, Water Available

View Y/N false

Roof Type Shingle

Private Pool false

Building

Lot Description Private

Story 2

Sewer Public Sewer

Water Public

Structure Type Brick,Vinyl Siding

New Construction false

Schools

Elementary Schools Battle Creek Elementary School

Middle Schools Battle Creek Middle School

High Schools Spring Hill High School

Others

Senior Community false

Special Listing Condition Standard

RealTracs IDX

NEARBY SCHOOL & BUSINESS

Tour this home

4014 Kristen St