



3 Beds
3 Baths
1,946 SqFt
3 Beds
3 Baths
1,946 SqFt
Key Details
Property Type Single Family Home
Sub Type Single Family Residence
Listing Status Active
Purchase Type For Sale
Square Footage 1,946 sqft
Price per Sqft $210
Subdivision Hickory Hills Sec 9
MLS Listing ID 3263194
Bedrooms 3
Full Baths 2
Half Baths 1
HOA Y/N No
Year Built 2019
Annual Tax Amount $2,613
Lot Size 0.560 Acres
Acres 0.56
Lot Dimensions 161X.68X158.48 IRR
Property Sub-Type Single Family Residence
Property Description
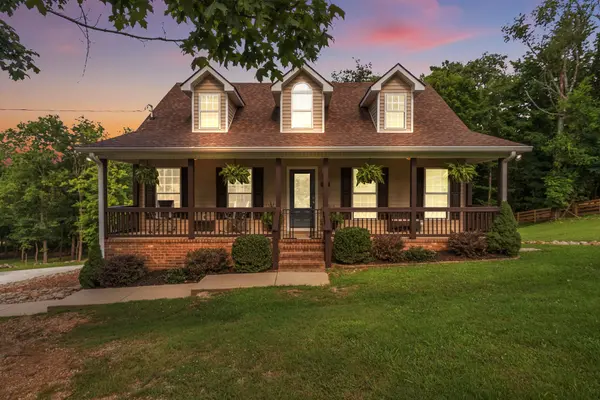
Granite countertops and included appliances make the bright kitchen ready for your first meal, while engineered laminate flooring brings a cohesive look throughout the living spaces\. The spacious primary suite offers room to unwind, complete with an oversized en\-suite bath and walk\-in closet\.
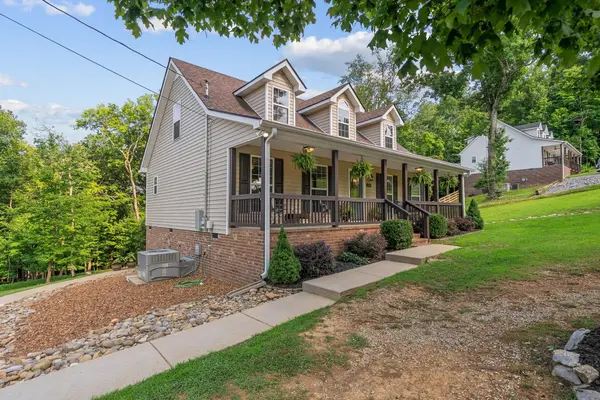
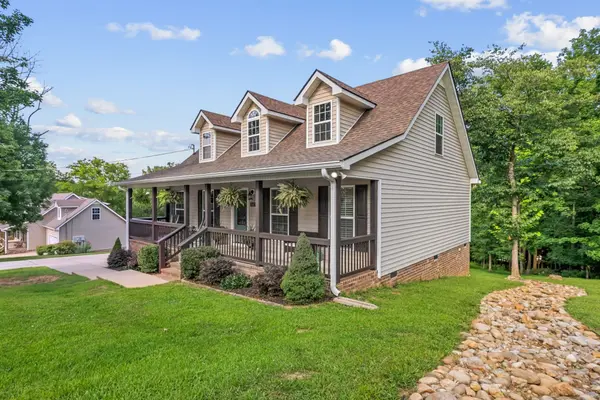
A concrete driveway adds a polished touch outside, and nearby shops, dining, and schools keep daily errands convenient\. Whether you're buying your first home or simplifying your next chapter, this one deserves a closer look\.
Schedule your private showing today\.
Location
State TN
County Marshall County
Rooms
Main Level Bedrooms 3
Interior
Heating Central, Electric
Cooling Central Air, Electric
Flooring Wood, Luxury Vinyl
Fireplace N
Appliance Electric Oven, Electric Range, Dishwasher, Disposal, Microwave, Refrigerator, Stainless Steel Appliance(s)
Exterior
Utilities Available Electricity Available, Water Available
View Y/N false
Roof Type Shingle
Private Pool false
Building
Story 2
Sewer Public Sewer
Water Public
Structure Type Vinyl Siding
New Construction false
Schools
Elementary Schools Marshall-Oak Grove-Westhills Elem.
Middle Schools Lewisburg Middle School
High Schools Marshall Co High School
Others
Senior Community false
Special Listing Condition Standard

NEARBY SCHOOL & BUSINESS