
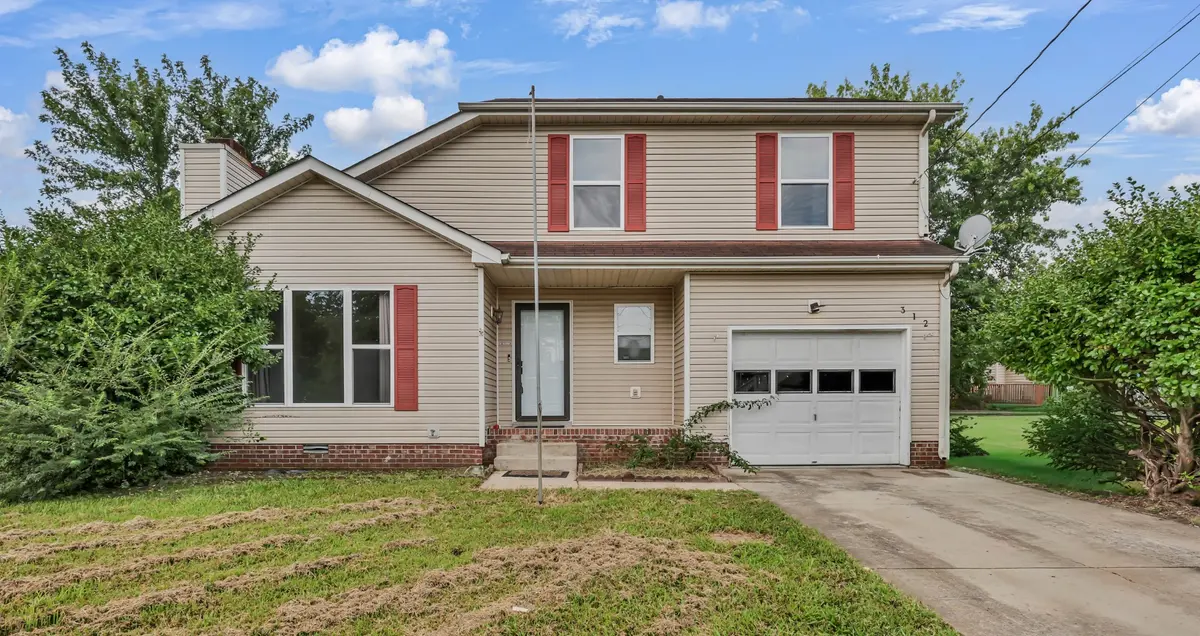

312 Broadmore Dr, Clarksville, TN 37042
REQUEST A TOUR If you would like to see this home without being there in person, select the "Virtual Tour" option and your agent will contact you to discuss available opportunities.
In-PersonVirtual Tour
Listed by Lizette Marie Green-Bean • True Connexions Realty
$ 264,900
Est. payment | /mo

3 Beds

3 Baths

1,602 SqFt


Save
$ 264,900
Est. payment | /mo
Save

3 Beds

3 Baths

1,602 SqFt

Key Details

Property Type Single Family Home

Sub Type Single Family Residence

Listing Status Active

Purchase Type For Sale

Square Footage 1,602 sqft

Price per Sqft $165

Subdivision Kenwood

MLS Listing ID 3268549

Bedrooms 3

Full Baths 2

Half Baths 1

HOA Y/N No

Year Built 1997

Annual Tax Amount $1,928

Lot Size 9,583 Sqft

Acres 0.22

Property Sub-Type Single Family Residence

Property Description

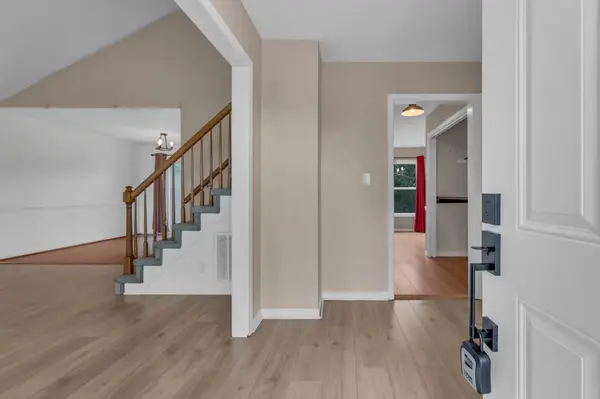
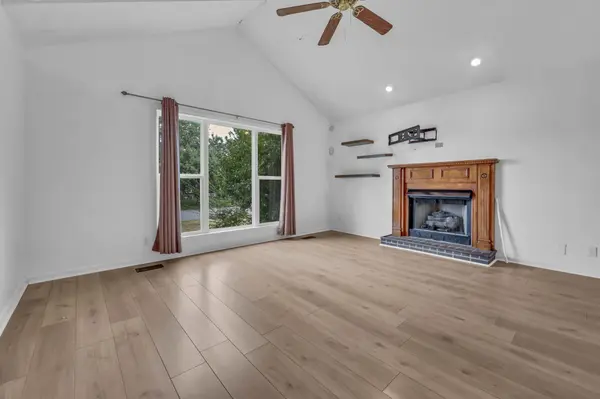
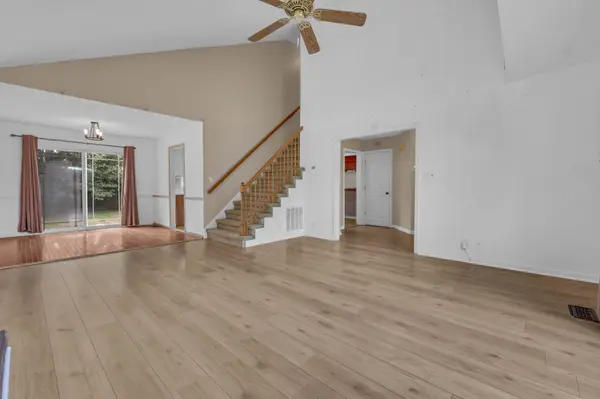
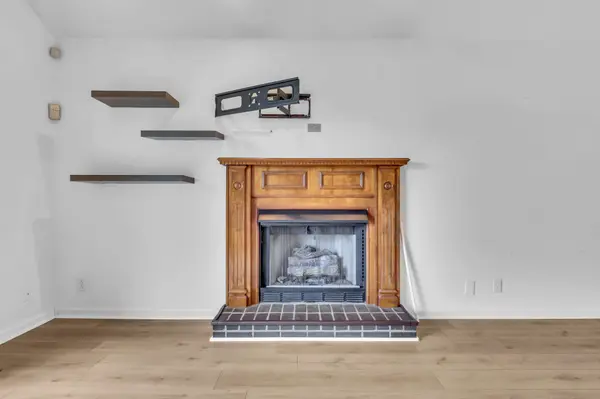
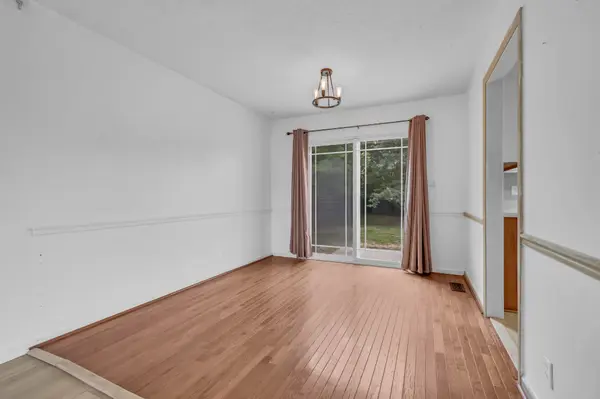
PRICE REDUCED! MOTIVATED SELLER! SELLER CONCESSIONS NEGOTIABLE! Don't miss this opportunity to own a charming 3-bedroom, 2.5-bath home in a convenient Clarksville location near Fort Campbell, shopping, dining, and schools! The main level features a spacious living room with a cozy fireplace, an eat-in kitchen, and a formal dining room, perfect for everyday living and entertaining. Upstairs, you'll find all three bedrooms, including a generously sized primary suite. Step outside to enjoy a large backyard with plenty of room for outdoor gatherings, relaxation, or recreation. An attached one-car garage adds convenience. With a recent price reduction, a motivated seller, and negotiable seller concessions, this home is an opportunity you don't want to miss! Schedule your showing today and bring your offer!

Location

State TN

County Montgomery County

Interior

Heating Electric

Cooling Central Air, Electric

Flooring Carpet, Laminate, Tile

Fireplace N

Appliance Electric Oven, Electric Range, Refrigerator

Exterior

Garage Spaces 1.0

Utilities Available Electricity Available, Water Available

View Y/N false

Private Pool false

Building

Story 2

Sewer Public Sewer

Water Public

Structure Type Vinyl Siding

New Construction false

Schools

Elementary Schools Kenwood Elementary School

Middle Schools Kenwood Middle School

High Schools Kenwood High School

Others

Senior Community false

Special Listing Condition Standard

RealTracs IDX

NEARBY SCHOOL & BUSINESS

Tour this home

312 Broadmore Dr