





3 Beds
3 Baths
2,710 SqFt
3 Beds
3 Baths
2,710 SqFt
Open House
Sun Oct 25, 2:00pm - 4:00pm
Key Details
Property Type Single Family Home
Sub Type Single Family Residence
Listing Status Active
Purchase Type For Sale
Square Footage 2,710 sqft
Price per Sqft $626
Subdivision Clouseton Corner
MLS Listing ID 3269857
Bedrooms 3
Full Baths 2
Half Baths 1
HOA Y/N No
Year Built 2006
Annual Tax Amount $3,261
Lot Size 5.010 Acres
Acres 5.01
Property Sub-Type Single Family Residence
Property Description
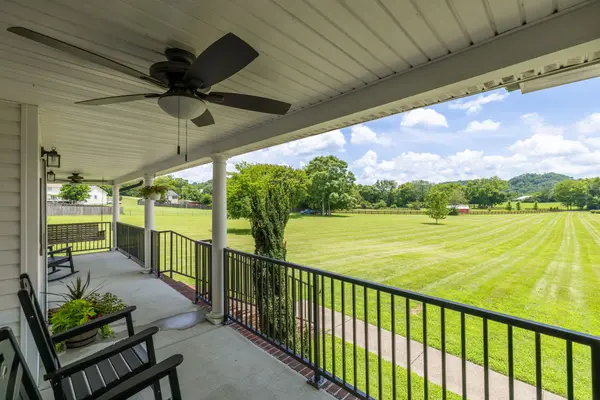
Tucked at the end of a private road with front porch views that expand over vast surrounding acreage, this well-loved home offers an extraordinary blend of private luxury, health-conscious living, and massive expansion potential.
Engineered for longevity and wellness, the residence features ultra-durable steel-frame construction, a whole-house carbon water filtration system, and a 2023 roof. The 5.01 pristine, usable acres have been meticulously maintained without herbicides or pesticides, creating a chemical-free haven ideal for organic gardens, equestrian amenities, or sustainable living.
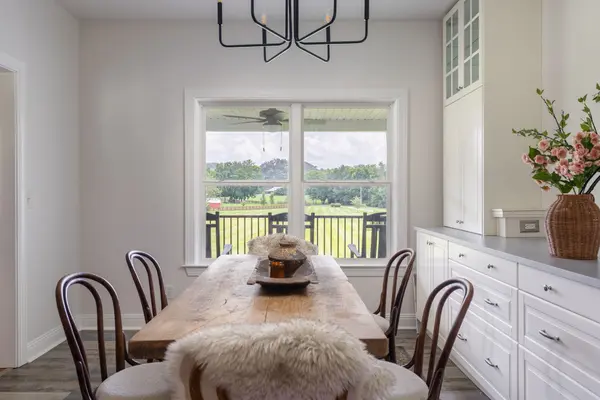
Inside, light-filled living spaces feature high 9+ ft ceilings, a main-floor executive office, formal dining, and an open-concept great room. The primary suite boasts vaulted ceilings and sweeping views across the grounds, alongside two secondary bedrooms, a bonus room, and a cozy reading nook.
Unmatched Expansion Potential: The current septic system allows for an immediate 4th bedroom, which can be easily achieved with an expansion of the home or utilizing the current oversized walk-in attic (ideal for a bedroom suite, media room, or gym). The home also holds official county approval for a 5-bedroom LPP system if more bedrooms are desired. Outside, the level pasture easily accommodates a custom pool, guest house, barn, or greenhouse. There is a 30 amp RV outlet already in place and a possibility to connect into the septic tank.
All of this just minutes to Leiper's Fork Village, Southall Farm & Inn, downtown Franklin, and top-rated Williamson County schools. Contact the listing agent for expansion possibilities, septic documentation, and private showing requests.
Location
State TN
County Williamson County
Interior
Heating Central
Cooling Central Air
Flooring Carpet, Wood, Tile
Fireplace N
Appliance Double Oven, Refrigerator
Exterior
Garage Spaces 2.0
Utilities Available Water Available
View Y/N false
Private Pool false
Building
Story 2
Sewer Septic Tank
Water Public
Structure Type Brick,Vinyl Siding
New Construction false
Schools
Elementary Schools Hillsboro Elementary/ Middle School
Middle Schools Hillsboro Elementary/ Middle School
High Schools Independence High School
Others
Senior Community false
Special Listing Condition Standard

NEARBY SCHOOL & BUSINESS