




4 Beds
3 Baths
3,921 SqFt
4 Beds
3 Baths
3,921 SqFt
Key Details
Property Type Single Family Home
Sub Type Single Family Residence
Listing Status Active
Purchase Type For Sale
Square Footage 3,921 sqft
Price per Sqft $293
Subdivision Mt Vernon Woods 2 Ph 2
MLS Listing ID 3269919
Bedrooms 4
Full Baths 3
HOA Y/N No
Year Built 1996
Annual Tax Amount $2,064
Lot Size 0.950 Acres
Acres 0.95
Lot Dimensions 221 X 215 IRR
Property Sub-Type Single Family Residence
Property Description
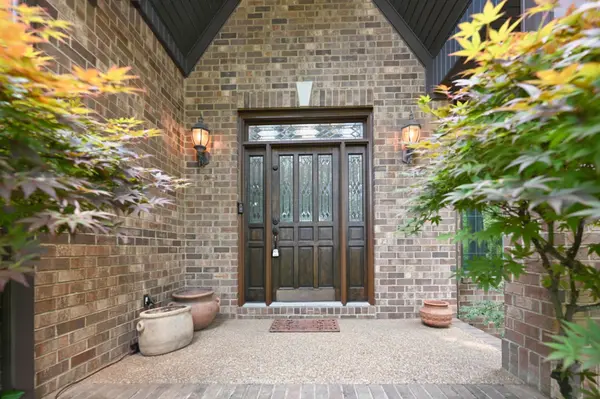
Rare opportunity to own this one-of-a-kind designer estate home in beautiful Mt. Vernon Woods. A private retreat awaits you with the perfect backyard. Mature, lush landscaping surrounds a large deck, covered porch, hot tub, fire pit and space for gardening and entertaining. A 3 car, side entry garage offers convenience for the car enthusiast and ample storage space.
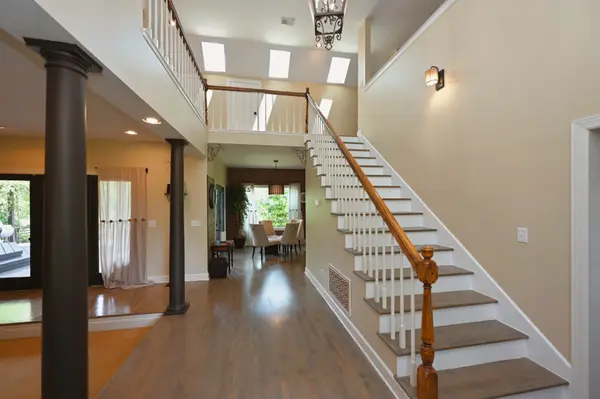
Step inside to a unique floorplan offering 3 distinct living areas. A living room off the grand foyer is cozy with a stone fireplace. Upstairs boasts a large bonus room with endless possibilities and a flex room is perfect for working from home, crafting or desks for the kids.
The kitchen opens to a lovely breakfast area overlooking the yard and a more formal Dining room. The unique Spa inspired baths offer walk-in showers, exposed brick and soaking tubs. First floor laundry room. Large closets with built-in organization make getting dressed a breeze. The soaring ceilings and abundant natural light add to the luxury.
In Mt. Juliet, this neighborhood is warm, inviting and a perfect balance of rural tranquility and convenient access to city amenities. Enjoy an easy commute to Nashville. Families are drawn to the highly rated local schools. Add your personal touches to make this the home of your dreams!
Sellers motivated, schedule a showing today!
Location
State TN
County Wilson County
Rooms
Main Level Bedrooms 1
Interior
Interior Features Kitchen Island
Heating Central
Cooling Central Air
Flooring Carpet, Wood
Fireplaces Number 1
Fireplace Y
Appliance Built-In Gas Range, Dishwasher, Microwave, Stainless Steel Appliance(s)
Exterior
Garage Spaces 3.0
Utilities Available Water Available
View Y/N false
Private Pool false
Building
Story 2
Sewer Septic Tank
Water Public
Structure Type Brick
New Construction false
Schools
Elementary Schools Mt. Juliet Elementary
Middle Schools Mt. Juliet Middle School
High Schools Green Hill High School
Others
Senior Community false
Special Listing Condition Standard

NEARBY SCHOOL & BUSINESS