


3 Beds
4 Baths
4,882 SqFt
3 Beds
4 Baths
4,882 SqFt
Key Details
Property Type Single Family Home
Listing Status Active
Purchase Type For Sale
Square Footage 4,882 sqft
Price per Sqft $553
MLS Listing ID 3270091
Bedrooms 3
Full Baths 3
Half Baths 1
HOA Y/N No
Year Built 2014
Annual Tax Amount $6,015
Lot Size 3.920 Acres
Acres 3.92
Lot Dimensions 3.92 Acres
Property Description
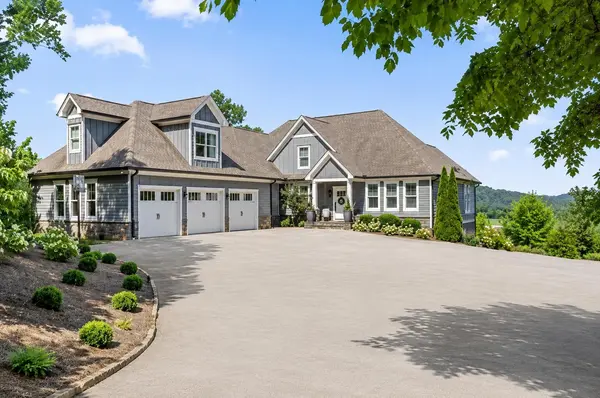
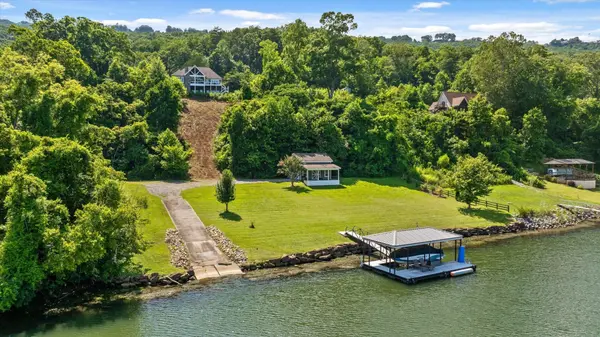
Imagine starting your mornings overlooking the lake, spending afternoons cruising the water, fishing, or enjoying time along the shoreline, and ending the day surrounded by peaceful waterfront views. Whether you're seeking a full-time residence or a lakefront retreat, this property offers the opportunity to enjoy the waterfront lifestyle every day.
Step inside and discover the quality craftsmanship and attention to detail throughout. The open-concept main level features beautiful hardwood flooring, extensive crown molding, built-in bookcases, soaring vaulted ceilings, and a spacious great room anchored by a fireplace. Three fireplaces throughout the home, including two gas and one wood-burning, add warmth and character.
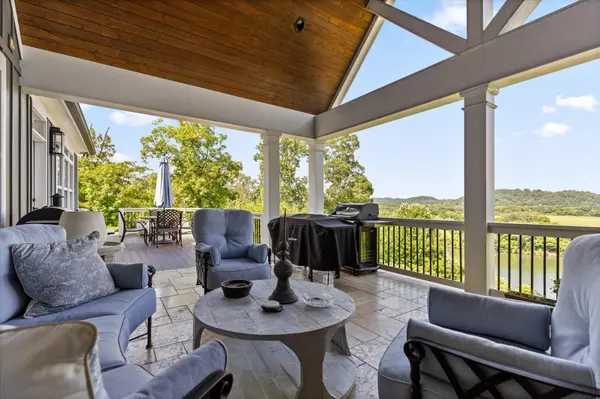
The gourmet kitchen is designed for both everyday living and entertaining, featuring marble countertops, stainless steel appliances, a gas range, generous pantry, breakfast bar, and an oversized breakfast room. The kitchen flows seamlessly into the main living area, where expansive windows frame picturesque views of Nickajack Lake.
The main-level primary suite offers a peaceful retreat with panoramic lake views and a spacious ensuite bath featuring double vanities, a soaking tub, an oversized walk-in shower, and a generous walk-in closet. A conveniently located main-level laundry room adds to the home's thoughtful design.
Location
State TN
County Hamilton County
Interior
Interior Features Bookcases, Ceiling Fan(s), Entrance Foyer, High Ceilings, Open Floorplan, Walk-In Closet(s), Wet Bar, High Speed Internet
Heating Central, Electric
Cooling Ceiling Fan(s), Central Air, Electric
Flooring Carpet, Wood, Tile
Fireplaces Number 3
Fireplace Y
Appliance Stainless Steel Appliance(s), Oven, Refrigerator, Gas Range, Double Oven, Disposal, Dishwasher
Exterior
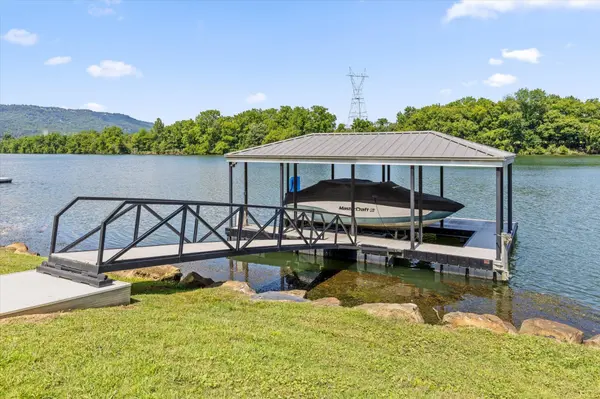
Exterior Feature Dock, Smart Irrigation
Garage Spaces 3.0
Utilities Available Electricity Available
View Y/N false
Roof Type Asphalt
Private Pool false
Building
Lot Description Level, Sloped, Cleared, Other
Story 2
Sewer Septic Tank
Water Well
Structure Type Stone,Other
New Construction false
Schools
Elementary Schools Lookout Valley Elementary School
Middle Schools Lookout Valley Middle / High School
High Schools Lookout Valley Middle / High School
Others
Senior Community false
Special Listing Condition Standard
Virtual Tour https://www.homes.com/property/1850-cash-canyon-rd-chattanooga-tn/2fpqzwb3ds711/

NEARBY SCHOOL & BUSINESS