




4 Beds
3 Baths
2,700 SqFt
4 Beds
3 Baths
2,700 SqFt
Key Details
Property Type Single Family Home
Sub Type Single Family Residence
Listing Status Active
Purchase Type For Sale
Square Footage 2,700 sqft
Price per Sqft $164
Subdivision Golden Valley Estates
MLS Listing ID 3272187
Bedrooms 4
Full Baths 3
HOA Y/N No
Year Built 1971
Annual Tax Amount $3,115
Lot Size 7,405 Sqft
Acres 0.17
Lot Dimensions 54 X 131
Property Sub-Type Single Family Residence
Property Description
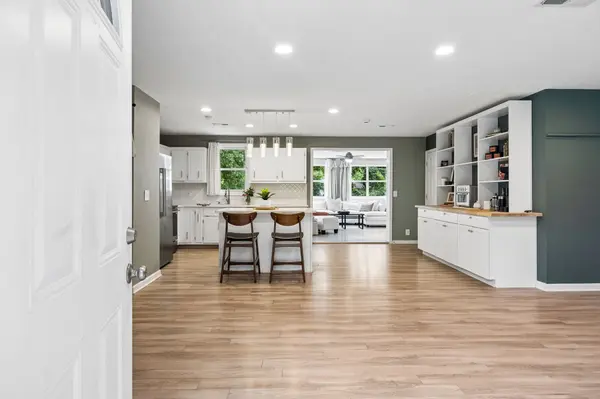
The main level features an inviting open layout highlighted by a wall of windows, quartz countertops, stainless steel appliances, and a charming built-in buffet. The full kitchen and existing appliances remain, making the home move-in ready from day one.
Downstairs, the finished lower level offers a second full kitchen, two bedrooms, a full bath, laundry hookups, and an additional bonus room ideal for a home office, fitness space, studio, or other flexible use. With its own private entrance and dedicated parking, the lower level provides valuable separation and functionality within the home.
The current owners have also made thoughtful improvements throughout, including electrical upgrades completed by a licensed electrician, sealed HVAC ductwork for improved efficiency, a solar-powered front gate with remote access, and additional pet fencing creating a fully enclosed yard.
Located approximately 12 minutes from East Nashville and 15 minutes from downtown, adjacent to Parkwood Recreation Center and near the future Bounty Club, this move-in-ready property offers a unique combination of space, flexibility, and convenience.
For qualifying buyers, a 4.99% interest rate may be available with 3% down and no private mortgage insurance. Contact the listing agent for eligibility requirements and additional details.
Location
State TN
County Davidson County
Rooms
Main Level Bedrooms 2
Interior
Interior Features Built-in Features, Ceiling Fan(s), In-Law Floorplan, Open Floorplan, Wet Bar, Kitchen Island
Heating Central
Cooling Ceiling Fan(s), Central Air
Flooring Luxury Vinyl
Fireplace N
Appliance Electric Oven, Electric Range, Dishwasher, Dryer, Microwave, Refrigerator, Stainless Steel Appliance(s), Washer
Exterior
Utilities Available Water Available
View Y/N true
View Trees/Woods
Roof Type Asphalt
Private Pool false
Building
Lot Description Private
Story 2
Sewer Public Sewer
Water Public
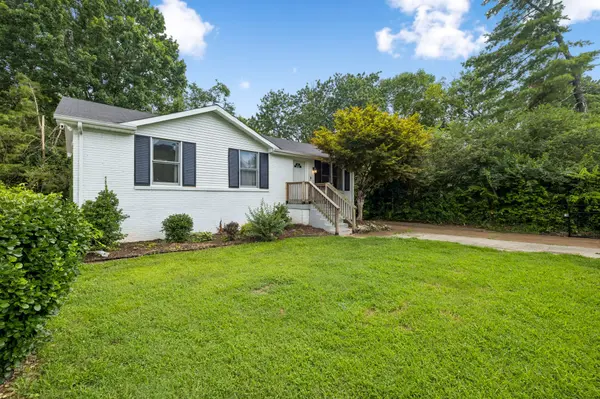
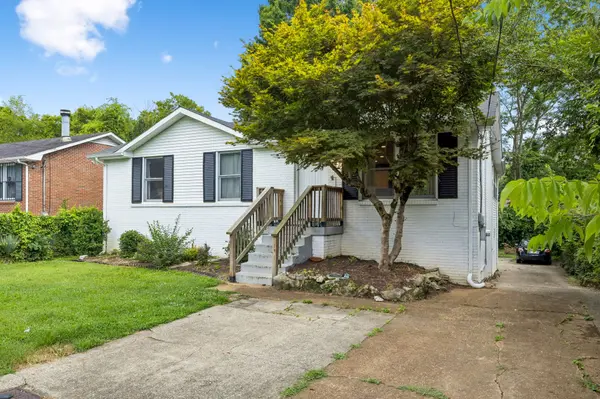
Structure Type Brick
New Construction false
Schools
Elementary Schools Alex Green Elementary
Middle Schools Brick Church Middle School
High Schools Whites Creek High
Others
Senior Community false
Special Listing Condition Standard

NEARBY SCHOOL & BUSINESS