

25 Andover Lane, Crossville, TN 38558
REQUEST A TOUR If you would like to see this home without being there in person, select the "Virtual Tour" option and your agent will contact you to discuss available opportunities.
In-PersonVirtual Tour
Listed by Brooke Phillips • The Real Estate Collective - Crossville
$ 449,900
Est. payment | /mo

3 Beds

2 Baths

1,686 SqFt


Save
$ 449,900
Est. payment | /mo
Save

3 Beds

2 Baths

1,686 SqFt

Key Details

Property Type Single Family Home

Sub Type Single Family Residence

Listing Status Coming Soon

Purchase Type For Sale

Square Footage 1,686 sqft

Price per Sqft $266

Subdivision Dorchester

MLS Listing ID 3243750

Bedrooms 3

Full Baths 2

HOA Fees $137/mo

HOA Y/N Yes

Year Built 2026

Annual Tax Amount $57

Lot Size 0.270 Acres

Acres 0.27

Lot Dimensions 53.7X126.2

Property Sub-Type Single Family Residence

Property Description

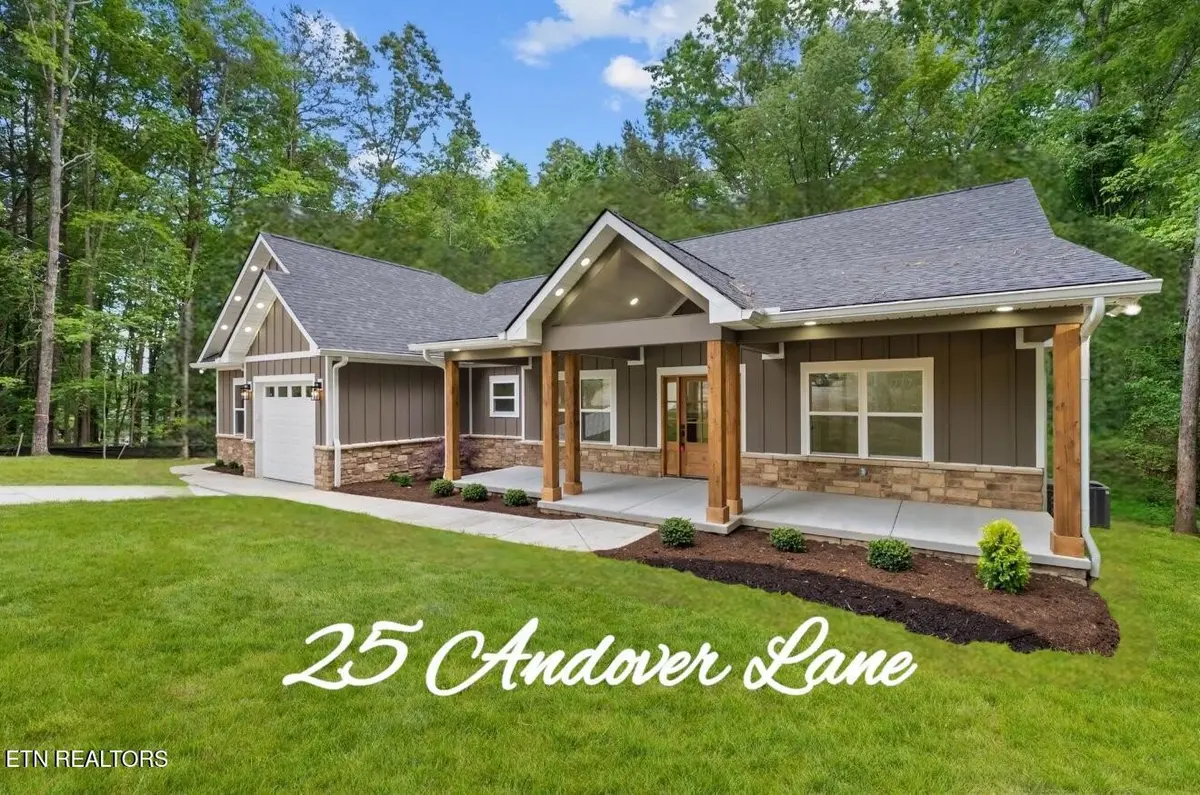
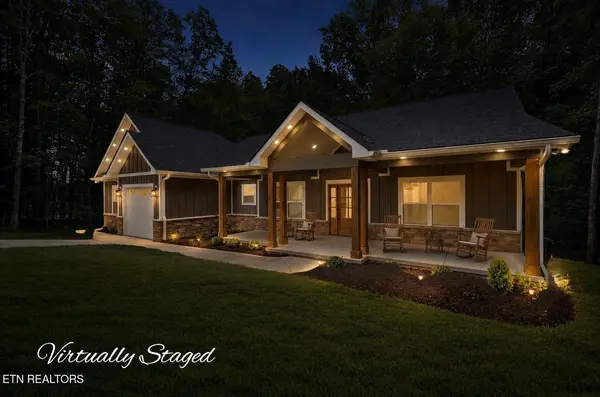
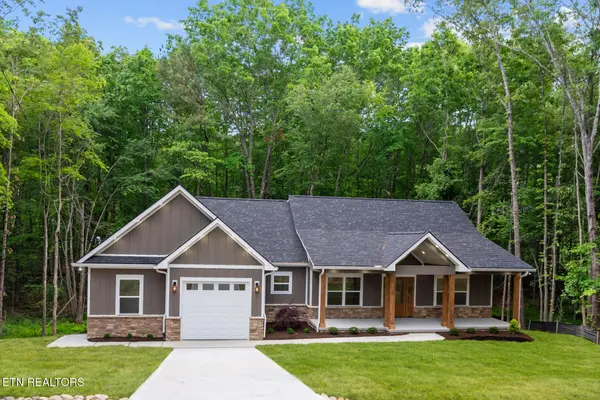
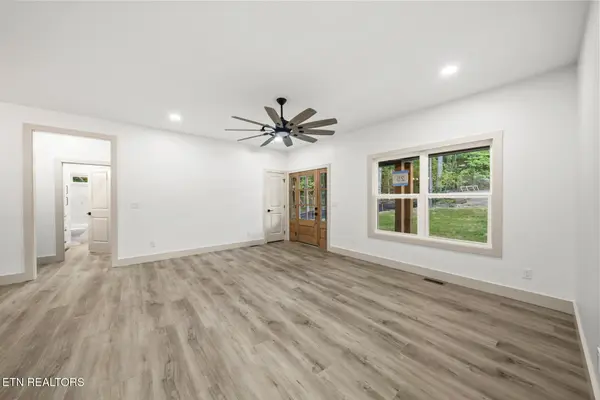
BUYER INCENTIVES!! 6K AMENITY FEE PAID FOR BY SELLER ALONG WITH 10 YEAR HVAC WARRANTY ON PARTS AND LABOR INCLUDED! Tucked away at the curve of a quiet cul-de-sac and surrounded by woods, this brand new 2026 construction offers privacy, architectural character, and a peaceful setting that truly stands out. With 1,686 square feet, this 3-bedroom, 2-bathroom split floor plan home combines modern finishes with warm custom touches throughout. The exterior showcases wide Hardie plank siding with stone accents, rich wood columns, beautiful rooflines, and a large covered front porch perfect for rocking chairs and enjoying the quiet wooded surroundings. Inside, you'll find 7 inch luxury vinyl plank flooring, granite surfaces throughout the home, and an open kitchen designed for entertaining with a large island, stainless steel appliance package including refrigerator, dishwasher, microwave, gas range, and custom range hood, along with a large walk in pantry featuring custom built in shelving! The spacious laundry room includes additional cabinetry, and a utility wash sink for extra storage and functionality. The primary bathroom features a walk in custom marble shower with a glass door. The guest bathroom offers a tub shower combo with the walls wrapped in marble for cohesive upscale design throughout the home. The oversized 578 square foot garage also includes an additional storage area perfect for parking your golf cart or additional storage needs! Located in the Fairfield Glade community with access to golf courses, lakes, pools, pickleball courts, walking trails, fitness amenities, restaurants, and more!

INCENTIVES:

**One year builder warranty included for added peace of mind.
**One time Fairfield Glade amenity reserve fee of $6000.00 has already been included in the listing price, offering added value and reducing upfront buyer expenses at closing.

Location

State TN

County Cumberland County

Rooms

Main Level Bedrooms 3

Interior

Interior Features Walk-In Closet(s), Pantry, Ceiling Fan(s)

Heating Central, Electric, Natural Gas, Other

Cooling Central Air, Ceiling Fan(s)

Fireplace Y

Appliance Dishwasher, Microwave, Range, Refrigerator

Exterior

Garage Spaces 1.0

Utilities Available Electricity Available, Natural Gas Available, Water Available

Amenities Available Pool, Golf Course

View Y/N false

Private Pool false

Building

Lot Description Other, Cul-De-Sac, Corner Lot

Story 1

Sewer Public Sewer

Water Public

Structure Type Vinyl Siding,Other

New Construction true

Schools

Elementary Schools Crab Orchard Elementary

High Schools Stone Memorial High School

Others

HOA Fee Include Sewer

Senior Community false

Special Listing Condition Standard

RealTracs IDX

NEARBY SCHOOL & BUSINESS

Tour this home

25 Andover Lane