




3 Beds
2 Baths
2,350 SqFt
3 Beds
2 Baths
2,350 SqFt
Key Details
Property Type Manufactured Home
Sub Type Manufactured On Land
Listing Status Active
Purchase Type For Sale
Square Footage 2,350 sqft
Price per Sqft $169
MLS Listing ID 3181453
Bedrooms 3
Full Baths 2
HOA Y/N No
Year Built 2000
Annual Tax Amount $614
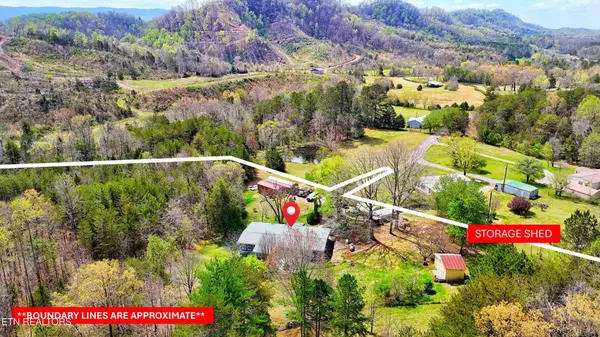
Lot Size 21.300 Acres
Acres 21.3
Lot Dimensions GB APP 10/31/06 17R 63
Property Sub-Type Manufactured On Land
Property Description
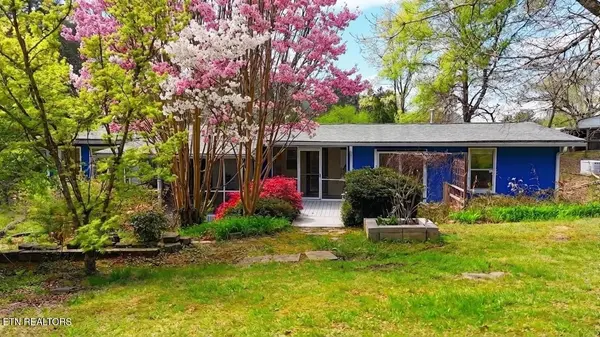
This 2,350 sq ft ranch home sits on 21.3 unrestricted acres, offering a functional layout paired with land that's becoming increasingly difficult to find. The home provides single-level living with ample space to spread out, including the ability to accommodate multigenerational living or in-law arrangements, whether for full-time use or as a rural retreat.
A spacious foyer with a distinct oak and walnut inlay are at the entry of the home and open up to an oversized dining area with a gas fireplace, flowing into the kitchen equipped with a refrigerator, gas oven, and microwave, extra shelf storage, along with tile flooring for durability, ample cabinetry, and access to the rear of the property. The center of the home serves as the core functional hub, bringing together the main living areas with a practical, well-connected design. Here you will find a bright spacious living area with access to the screened rear patio, an efficient office space, and a full bath with walk in shower.
The East wing located off of the living area is dedicated to a full private suite that can be closed off at the entry, offering flexibility for multigenerational living or long-term guests, and includes a multiple private corridors, large closets and an additional private office along with one full bedroom.
The West wing located off of the foyer and dining area is designed for guest use, and contains two bedrooms with gas fireplaces, double closets, along with a full guest bath that includes a six-foot vanity and a walk-in shower, plus additional utility storage.
Recent updates to the home include: 2026 new well pump, new roof 2024 with, exterior paint 2026, 22watt propane Generac Generator with an updated board 2025, updated light fixtures, updated electrical panel 2024, septic pumped in August of 2025, as well as a 40 gallon water heater 2023.
Location
State TN
County Mcminn County
Rooms
Main Level Bedrooms 3
Interior
Interior Features Walk-In Closet(s), Pantry, Ceiling Fan(s)
Heating Central, Electric, Heat Pump, Natural Gas, Propane, Other
Cooling Central Air, Ceiling Fan(s)
Flooring Wood, Laminate, Tile, Vinyl
Fireplaces Number 3
Fireplace Y
Appliance Microwave, Range, Refrigerator
Exterior
Utilities Available Electricity Available, Natural Gas Available
View Y/N true
View Mountain(s)
Private Pool false
Building
Lot Description Cul-De-Sac, Private, Wooded, Corner Lot
Story 1
Sewer Septic Tank
Water Well
Structure Type Other
New Construction false
Schools
Elementary Schools Englewood Elementary
High Schools Central High School
Others
Senior Community false
Special Listing Condition Standard

NEARBY SCHOOL & BUSINESS