


4 Beds
5 Baths
6,932 SqFt
4 Beds
5 Baths
6,932 SqFt
Key Details
Property Type Single Family Home
Sub Type Single Family Residence
Listing Status Active
Purchase Type For Sale
Square Footage 6,932 sqft
Price per Sqft $229
MLS Listing ID 3302130
Bedrooms 4
Full Baths 5
HOA Y/N No
Year Built 2006
Annual Tax Amount $5,192
Lot Size 9.100 Acres
Acres 9.1
Property Sub-Type Single Family Residence
Property Description
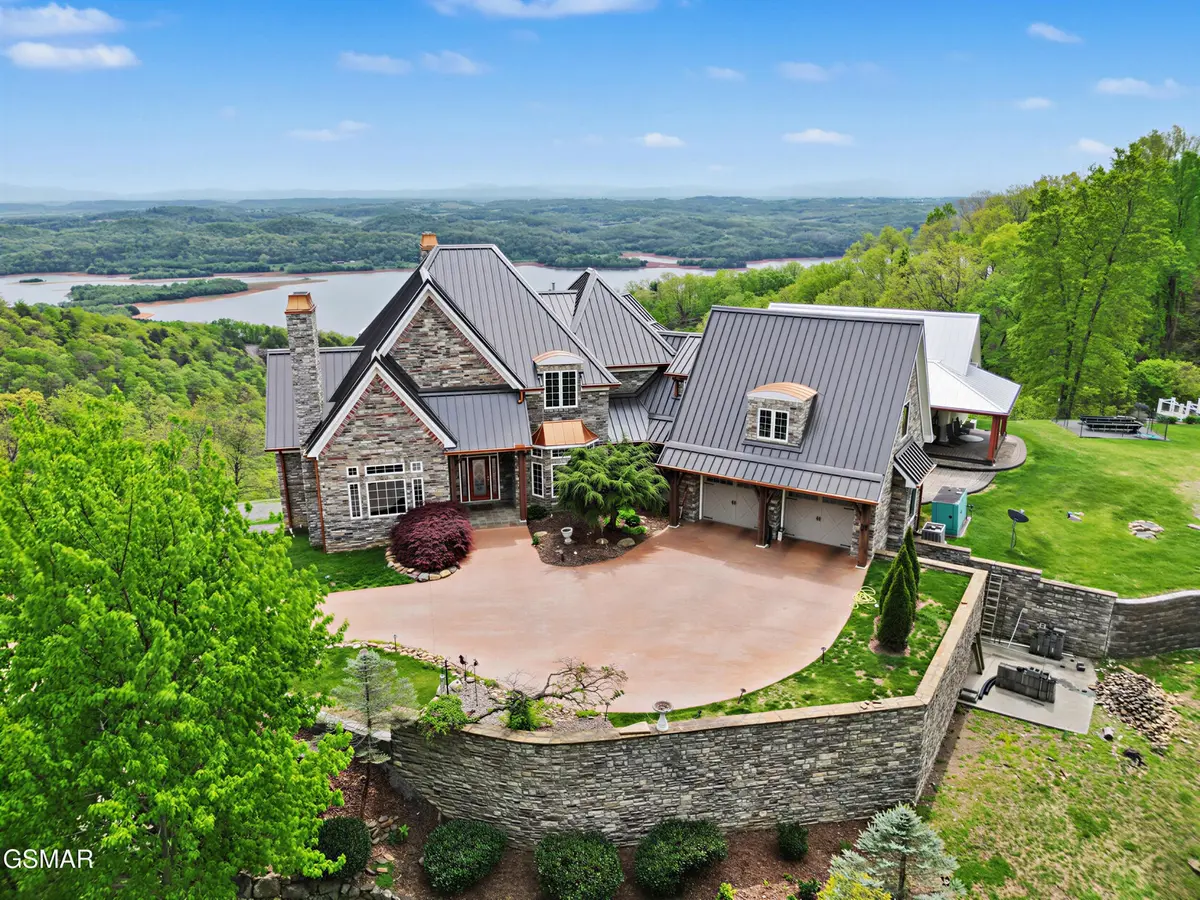
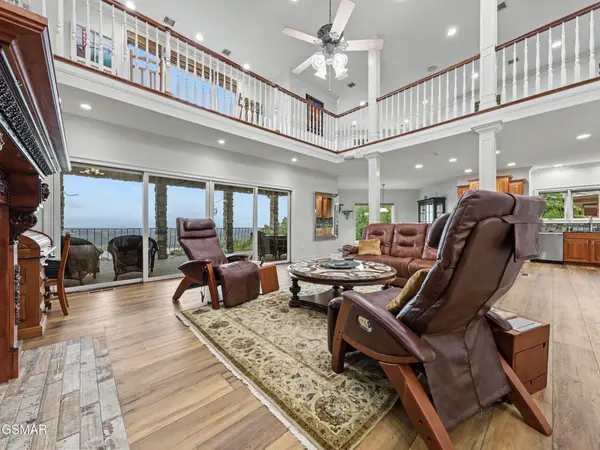
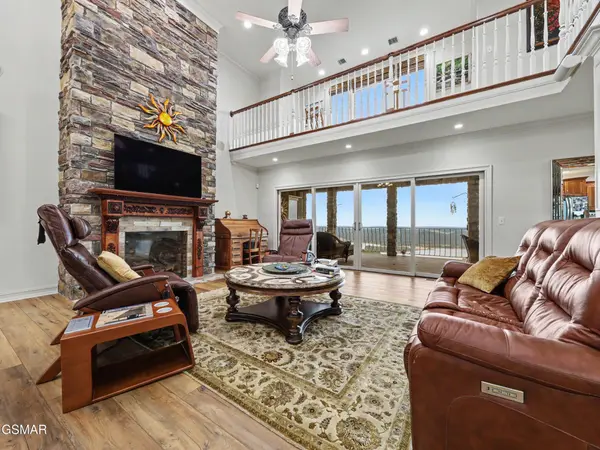
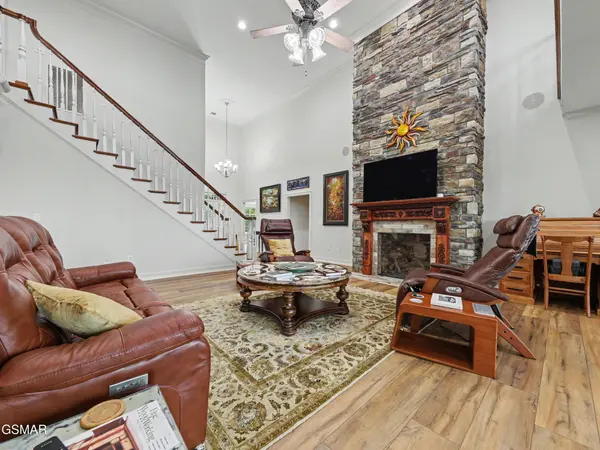
With 3 bedrooms, 5 full baths, and 6,932 square feet, this custom home has room to spread out, entertain, host guests, and finally have a place for all those hobbies. Soaring ceilings, custom hardwood floors, built-ins, and a chef's kitchen with granite countertops and a commercial-grade range set the stage inside. The main-level primary suite offers deck access and incredible views, while the upstairs loft with a full bath and mostly finished basement provide even more flexible living space.
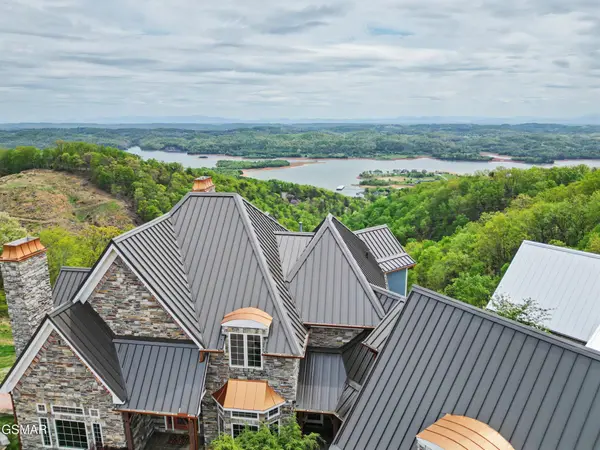
Outside, oversized decks overlook Cherokee Lake and the surrounding mountains, while professional landscaping and peaceful water features make staying home pretty tempting. Add a whole-home generator and a new $100,000 standing seam metal roof, and some very big-ticket items are already checked off the list.
And then there's the two-story workshop with two additional garage bays and enough room to park a tractor inside. Yes, a tractor. Your regular garage may develop an inferiority complex.
Almost 7,000 square feet. 9.1 acres. 3 bedrooms. 5 full baths. Lake and mountain views. Serious workshop space. This is one you need to see in person, because the photos can only do so much.
Come see the view, explore the space, and start imagining what you could do with all of it. Just don't wait until someone else is enjoying your view.
Drone photography used. Buyer and buyer's agent to verify all information.
Location
State TN
County Hawkins County
Rooms
Main Level Bedrooms 1
Interior
Interior Features Central Vacuum, High Ceilings, Ceiling Fan(s), Walk-In Closet(s), High Speed Internet, Kitchen Island
Heating Forced Air, Propane
Cooling Central Air
Flooring Luxury Vinyl, Tile
Fireplaces Number 2
Fireplace Y
Appliance Dishwasher, Cooktop, Gas Range, Microwave, Refrigerator, Oven
Exterior
Garage Spaces 5.0
Utilities Available Cable Connected
View Y/N true
View Lake, Mountain(s), Trees/Woods
Roof Type Standing Seam Steel
Private Pool false
Building
Story 3
Sewer Septic Tank
Water Well
Structure Type Hardboard Siding,Other,Stone
New Construction false
Schools
Elementary Schools Mooresburg Elementary
Middle Schools Rogersville Middle School
High Schools Cherokee High School
Others
Senior Community false
Special Listing Condition Standard
Virtual Tour https://www.zillow.com/view-3d-home/36e44226-815c-46a9-97f1-3d358c21d4e4?setAttribution=mls&wl=true&utm_source=dashboard

NEARBY SCHOOL & BUSINESS