




4 Beds
5 Baths
3,446 SqFt
4 Beds
5 Baths
3,446 SqFt
Key Details
Property Type Single Family Home
Sub Type Single Family Residence
Listing Status Active
Purchase Type For Sale
Square Footage 3,446 sqft
Price per Sqft $420
Subdivision Brentwood Glen
MLS Listing ID 3304290
Bedrooms 4
Full Baths 4
Half Baths 1
HOA Fees $135/mo
HOA Y/N Yes
Year Built 1999
Annual Tax Amount $4,769
Lot Size 0.540 Acres
Acres 0.54
Lot Dimensions 123 X 177
Property Sub-Type Single Family Residence
Property Description
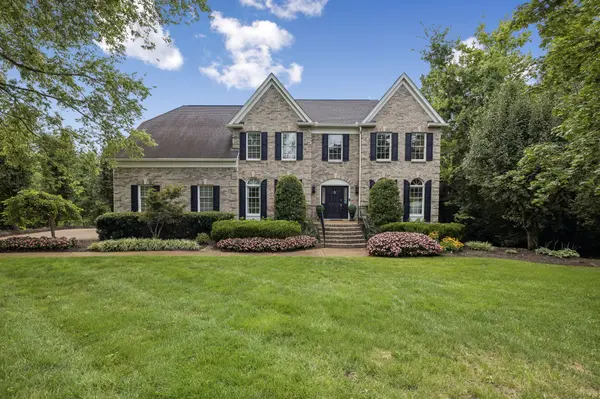
The plan reads formal toward the front and relaxed toward the back. An island kitchen anchors the rear of the house with a breakfast room alongside, opening to a fireside living room. Formal dining sits off the two story entry. Two further rooms add range: a dedicated study and a flexible space that works as a parlor, library or music room.
Upstairs the house splits. The primary suite claims one side entirely to itself finished with a whirlpool bath, separate shower and walk in closet. Reached by an open walkway overlooking the living room, three spacious bedrooms occupy the opposite side served by two full baths including a Jack & Jill. Closet interiors throughout are outfitted by California Closets.
Out back is where this lot separates itself. A wide covered deck spans the rear elevation with room for a dining table and a seating group. Below it lies a level tree lined yard with no houses behind it only trees & sky. There is genuine room out here for a pool, a firepit and a stone patio with the privacy to enjoy all three & perfect for entertaining.
Underneath is the expansion story. The lower level is roughed in and already carries a finished full bath leaving substantial square footage ready to become a theater, gym, wine room or in law suite.
Finishes include hardwood, tile flooring, tankless water heater, irrigation and a side entry two car garage.
The Wilson Pike corridor puts I-65 at Concord Rd within minutes with Cool Springs, Franklin & Nashville an easy reach.
Some photos have been digitally enhanced
Location
State TN
County Williamson County
Interior
Interior Features Built-in Features, Ceiling Fan(s), Entrance Foyer, Extra Closets, High Ceilings, Pantry, Walk-In Closet(s), Kitchen Island
Heating Central
Cooling Ceiling Fan(s), Central Air, Electric
Flooring Wood, Tile
Fireplaces Number 1
Fireplace Y
Appliance Built-In Electric Oven, Cooktop, Dishwasher, Disposal, Microwave, Refrigerator
Exterior
Garage Spaces 2.0
Utilities Available Electricity Available, Water Available
Amenities Available Trail(s)
View Y/N false
Roof Type Asphalt
Private Pool false
Building
Story 3
Sewer Public Sewer
Water Public
Structure Type Brick
New Construction false
Schools
Elementary Schools Crockett Elementary
Middle Schools Woodland Middle School
High Schools Ravenwood High School
Others
HOA Fee Include Maintenance Grounds
Senior Community false
Special Listing Condition Standard
Virtual Tour https://youtu.be/6D4ojUY2tuk

NEARBY SCHOOL & BUSINESS