

711 Milky Way Dr, Pulaski, TN 38478
REQUEST A TOUR If you would like to see this home without being there in person, select the "Virtual Tour" option and your agent will contact you to discuss available opportunities.
In-PersonVirtual Tour
Listed by Ashley Oman Chapman • MILK AND HONEY REALTY LLC
$ 454,500
Est. payment | /mo

4 Beds

3 Baths

2,497 SqFt


Save
$ 454,500
Est. payment | /mo
Save

4 Beds

3 Baths

2,497 SqFt

Key Details

Property Type Single Family Home

Sub Type Single Family Residence

Listing Status Active

Purchase Type For Sale

Square Footage 2,497 sqft

Price per Sqft $182

Subdivision Eagles Pointe

MLS Listing ID 3306211

Bedrooms 4

Full Baths 3

HOA Y/N No

Year Built 2004

Annual Tax Amount $1,625

Lot Size 1.060 Acres

Acres 1.06

Property Sub-Type Single Family Residence

Property Description

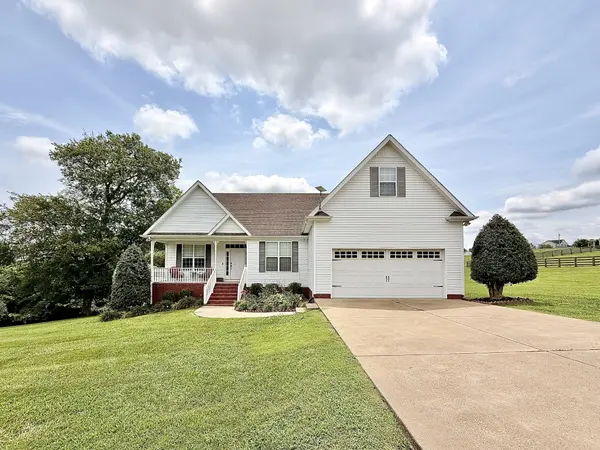
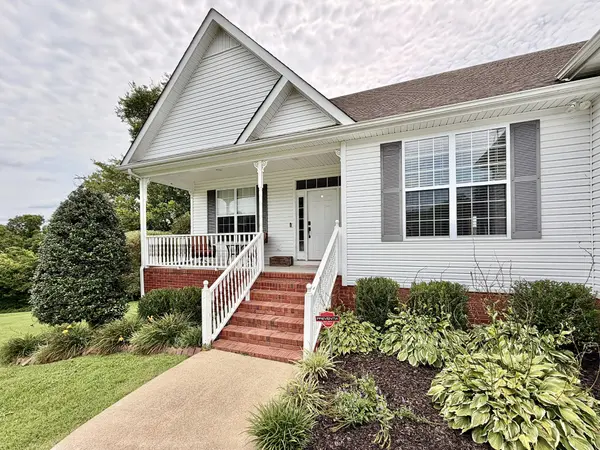
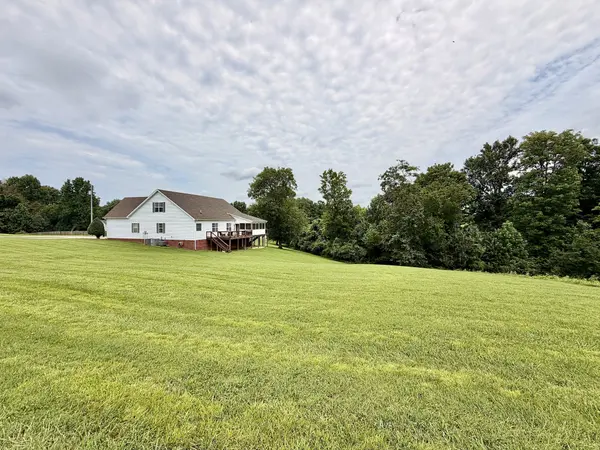
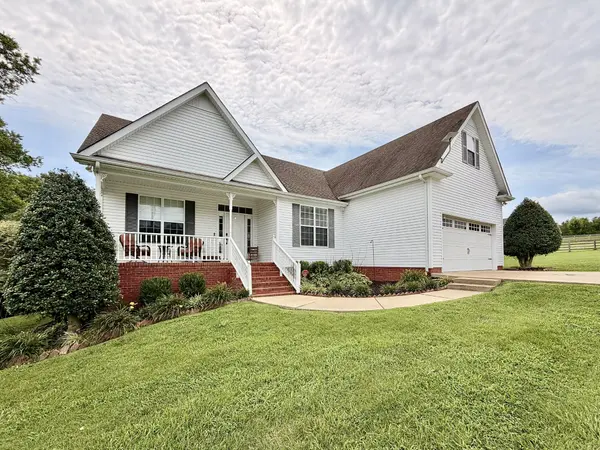
MOVE-IN READY | 1.06 ACRES | TWO LIVING AREAS | $10,000 SELLER ASSISTANCE! Tucked into the established Eagles Pointe community of Milky Way Farms, this beautifully maintained 4BR/3BA home offers nearly 2,500 sq ft, a thoughtfully designed floor plan and room to enjoy inside and out. From the mature landscaping and welcoming covered front porch to the spacious interiors, there's so much to love! A bright foyer opens to inviting living spaces with plenty of natural light. The kitchen features granite countertops, stainless steel appliances, generous prep space, abundant cabinetry, pantry and breakfast bar, with a cheerful breakfast nook overlooking the backyard. Step outside to a screened porch that feels like an extension of the living room, plus an updated deck overlooking a beautifully kept backyard framed by mature trees and views. Back inside, through the oversized living room, check out the main-level primary suite that includes a walk-in closet, garden tub and separate shower, while two additional bedrooms with roomy closets share a full bath. UPSTAIRS IS A STANDOUT! An oversized fourth bedroom, full bath, walk-in closet and SECOND living area create a space of their own. Think guest retreat, teen hangout, home office, hobby room or comfortable space for extended family. It's flexibility you don't find often! The 1.06-acre lot offers room to relax, entertain and enjoy the outdoors. Additional highlights include a two-car attached garage, extended concrete parking pad, walk-out basement storage and storm shelter. RECENT UPDATES: Water heater replaced and back deck updated in 2025; garage door opener replaced in 2026. PES Fiber available; Fairview water service. All stainless kitchen appliances, refrigerator, washer/dryer and outdoor cameras convey, making move-in even easier! Seller offering up to $10,000 toward allowable buyer closing costs or an interest rate buydown with preferred lender, subject to lender approval. Schedule your private showing!

Location

State TN

County Giles County

Rooms

Main Level Bedrooms 3

Interior

Interior Features Air Filter, Ceiling Fan(s), Entrance Foyer, Extra Closets, In-Law Floorplan, Open Floorplan, Pantry, Redecorated, Walk-In Closet(s), High Speed Internet

Heating Central, Electric

Cooling Central Air, Electric

Flooring Carpet, Luxury Vinyl

Fireplace N

Appliance Electric Oven, Electric Range, Dishwasher, Dryer, Microwave, Refrigerator, Stainless Steel Appliance(s), Washer

Exterior

Exterior Feature Balcony, Smart Camera(s)/Recording, Storm Shelter

Garage Spaces 2.0

Utilities Available Electricity Available, Water Available

View Y/N true

View Valley, Seasonal View, Trees/Woods

Roof Type Shingle

Private Pool false

Building

Lot Description Level, Rolling Slope, Views, Wooded

Story 2

Sewer Septic Tank

Water Public

Structure Type Vinyl Siding

New Construction false

Schools

Elementary Schools Richland Elementary

Middle Schools Richland School

High Schools Richland School

Others

Senior Community false

Special Listing Condition Standard

RealTracs IDX

NEARBY SCHOOL & BUSINESS

Tour this home

711 Milky Way Dr