




3 Beds
2 Baths
1,393 SqFt
3 Beds
2 Baths
1,393 SqFt
Key Details
Property Type Single Family Home
Sub Type Single Family Residence
Listing Status Active
Purchase Type For Sale
Square Footage 1,393 sqft
Price per Sqft $215
Subdivision Camelot Landing
MLS Listing ID 3309325
Bedrooms 3
Full Baths 2
HOA Fees $59/mo
HOA Y/N Yes
Year Built 2021
Annual Tax Amount $2,219
Lot Size 9,583 Sqft
Acres 0.22
Property Sub-Type Single Family Residence
Property Description
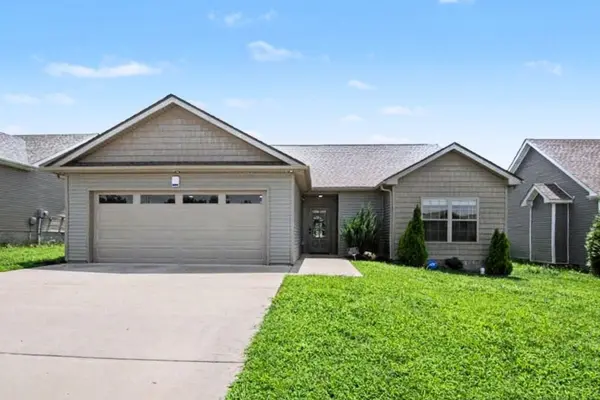
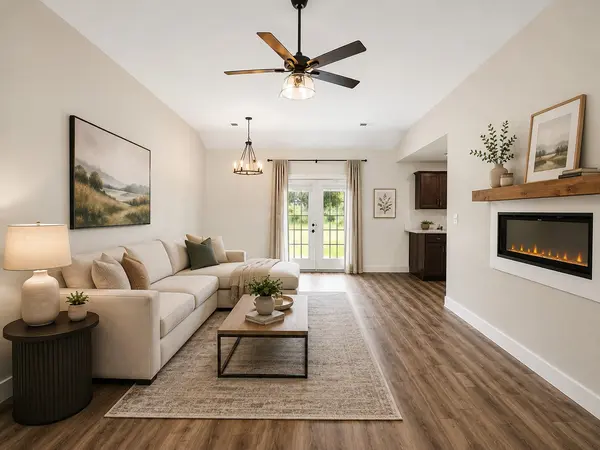
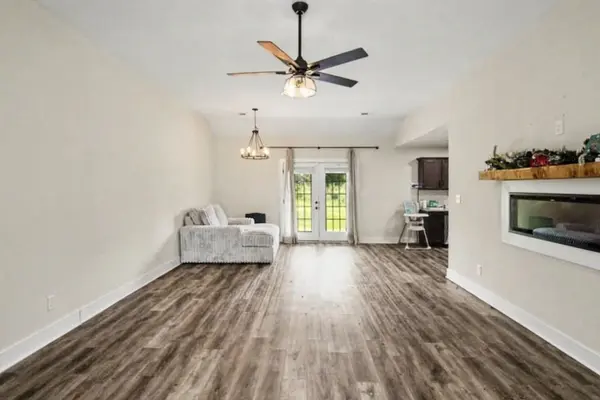
Welcome to 3031 Core Dr! This beautifully maintained 3-bedroom, 2-bath home offers a bright, open layout with high ceilings and an eye-catching electric fireplace feature wall that makes the living room feel instantly inviting. The kitchen flows easily into the dining and living areas and features stainless steel appliances, a stylish tile backsplash, and plenty of space for everyday living or entertaining. Zillow
The split-bedroom floor plan adds privacy, while the covered back patio gives you a comfortable place to relax or unwind outdoors. Built in 2021 and offering 1,393 square feet with a 2-car garage, this home combines modern finishes, a functional layout, and a convenient Clarksville location. Come see how easy it would be to make this one yours
Location
State TN
County Montgomery County
Rooms
Main Level Bedrooms 3
Interior
Interior Features Ceiling Fan(s), Open Floorplan, Pantry, Smart Camera(s)/Recording, Smart Thermostat, Walk-In Closet(s)
Heating Central
Cooling Ceiling Fan(s), Central Air
Flooring Tile, Vinyl
Fireplaces Number 1
Fireplace Y
Appliance Electric Oven, Electric Range
Exterior
Garage Spaces 2.0
Utilities Available Water Available
View Y/N false
Private Pool false
Building
Story 1
Sewer Public Sewer
Water Public
Structure Type Vinyl Siding
New Construction false
Schools
Elementary Schools Glenellen Elementary
Middle Schools Northeast Middle
High Schools Northeast High School
Others
HOA Fee Include Trash
Senior Community false
Special Listing Condition Standard

NEARBY SCHOOL & BUSINESS