

2738 Portside Ct, Murfreesboro, TN 37128
REQUEST A TOUR If you would like to see this home without being there in person, select the "Virtual Tour" option and your agent will contact you to discuss available opportunities.
In-PersonVirtual Tour
Listed by William Johnson • eXp Realty
$ 450,000
Est. payment | /mo

5 Beds

3 Baths

2,111 SqFt


$ 450,000
Est. payment | /mo

5 Beds

3 Baths

2,111 SqFt

Key Details

Property Type Single Family Home

Sub Type Single Family Residence

Listing Status Active

Purchase Type For Sale

Square Footage 2,111 sqft

Price per Sqft $213

Subdivision Villages At Westhaven Sec 2

MLS Listing ID 3319882

Bedrooms 5

Full Baths 2

Half Baths 1

HOA Fees $50/qua

HOA Y/N Yes

Year Built 2005

Annual Tax Amount $2,552

Lot Size 0.260 Acres

Acres 0.26

Lot Dimensions 75 X 151.4 IRR

Property Sub-Type Single Family Residence

Property Description

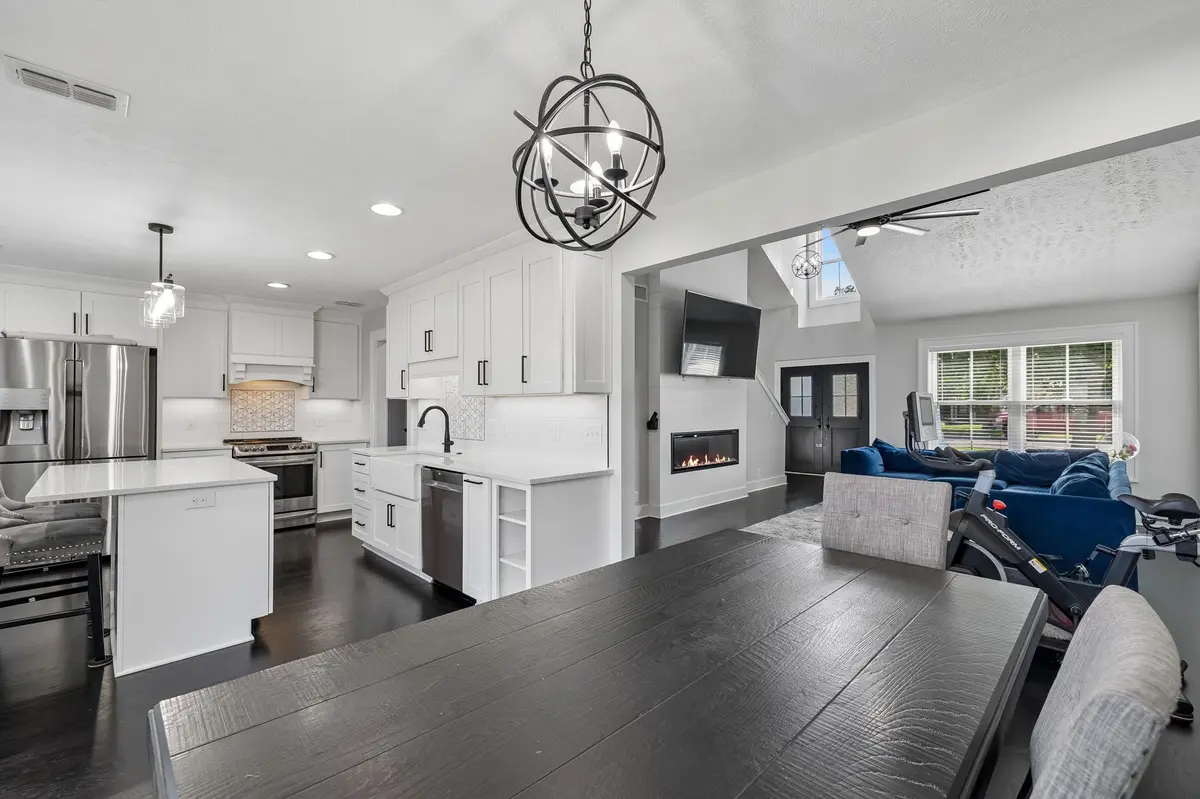
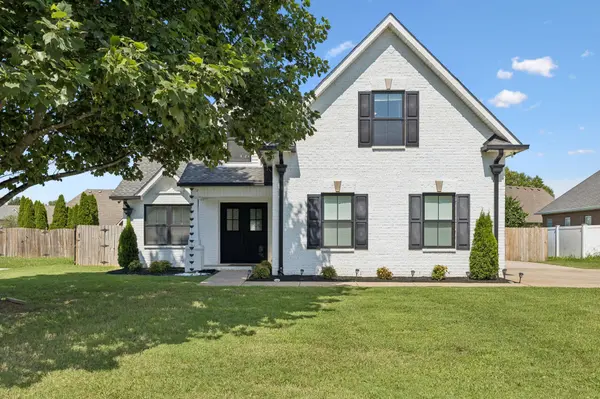
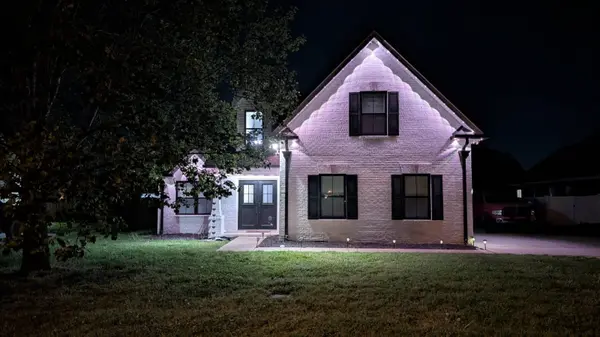
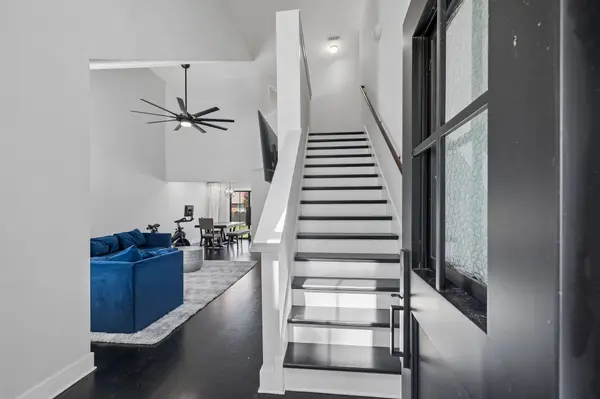
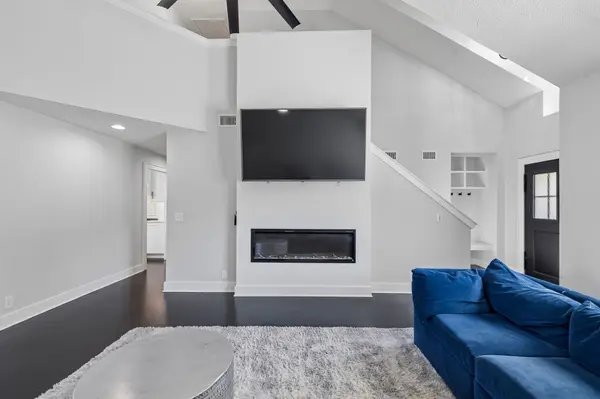
RENOVATED 5 BEDROOM HOME WITH MASTER DOWN in Villages at Westhaven, Murfreesboro, TN! $165K+ in upgrades and a $3,000 LENDER CREDIT for buyers. This 2,111 sq ft, 5BR/2.5BA home has a main-level primary suite (master on main), engineered white oak hardwood floors on most of the main level, a 20x14 bonus room with a closet and window that offers a 6th bedroom option, a 2-car garage, and quick access to I-24, shopping and dining in Rutherford County. Video tour and Matterport 3D tour are in the documents section. UNREPRESENTED BUYERS: contact the co-listing agent for details and to schedule your showing. UPDATED KITCHEN: Quartz countertops, modern finishes and an open layout to the living area. Includes a trash compactor, island microwave, oversized pull-out pantry shelving, canister drawer, hanging cookware system behind the right-side cabinet door, pull-out drawers for pans, flour and sugar, and a hidden compartment facing the dining room for keys and spices. MASTER DOWN: Main-level primary suite with an updated bath, quartz counters, pull-out vanity drawers with built-in outlets, and a closet with oversized drawers. UPSTAIRS: Four bedrooms plus a 20x14 family room/bonus room with a closet and window, an option for a 6th bedroom, home office, media room, playroom or rec space. Renovated bathrooms have quartz counters and outlets inside the vanity drawers. UPGRADES: New metal front and back doors, and the top section of the front door opens from the inside for a view outside. Downstairs HVAC is 4 years old. Copper rain chain on the front porch. Box gutters with collection boxes at the top of the downspouts. Two electric fireplaces and vaulted ceilings. Permanent color-changing exterior lighting and outdoor security cameras convey. Seller will offer a carpet credit or replace the carpet before move-in. Schedule your private showing today!

Location

State TN

County Rutherford County

Rooms

Main Level Bedrooms 1

Interior

Interior Features Built-in Features, Ceiling Fan(s), High Ceilings, Pantry, Walk-In Closet(s)

Heating Central

Cooling Central Air

Flooring Carpet, Wood

Fireplaces Number 2

Fireplace Y

Appliance Electric Oven, Trash Compactor, Dishwasher, Microwave, Refrigerator, Stainless Steel Appliance(s)

Exterior

Exterior Feature Smart Camera(s)/Recording, Smart Light(s)

Garage Spaces 2.0

Utilities Available Water Available

View Y/N false

Private Pool false

Building

Lot Description Cul-De-Sac

Story 2

Sewer Public Sewer

Water Public

Structure Type Brick

New Construction false

Schools

Elementary Schools Cason Lane Academy

Middle Schools Rockvale Middle School

High Schools Rockvale High School

Others

Senior Community false

Special Listing Condition Standard

Virtual Tour https://www.youtube.com/watch?v=OhRk5bdrX5I

RealTracs IDX

NEARBY SCHOOL & BUSINESS

Tour this home

2738 Portside Ct