



2 Beds
3 Baths
3,371 SqFt
2 Beds
3 Baths
3,371 SqFt
Open House
Sat Oct 17, 1:00pm - 3:00pm
Key Details
Property Type Single Family Home
Sub Type Single Family Residence
Listing Status Active
Purchase Type For Sale
Square Footage 3,371 sqft
Price per Sqft $354
Subdivision Twin Knolls Add 1
MLS Listing ID 3320266
Bedrooms 2
Full Baths 3
HOA Y/N No
Year Built 2000
Annual Tax Amount $3,746
Lot Size 0.810 Acres
Acres 0.81
Lot Dimensions 132.14 X 295 IRR
Property Sub-Type Single Family Residence
Property Description
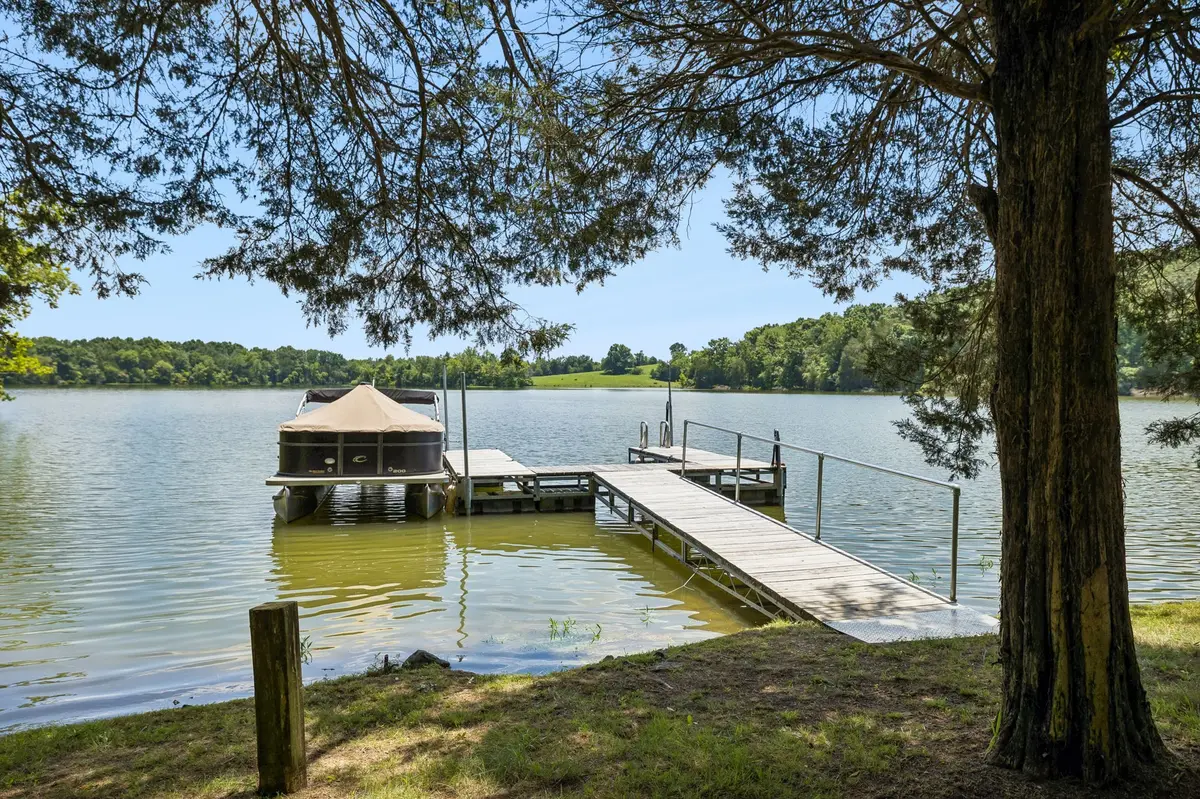
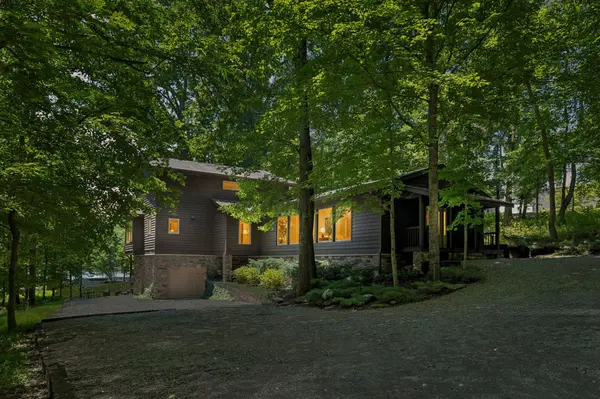
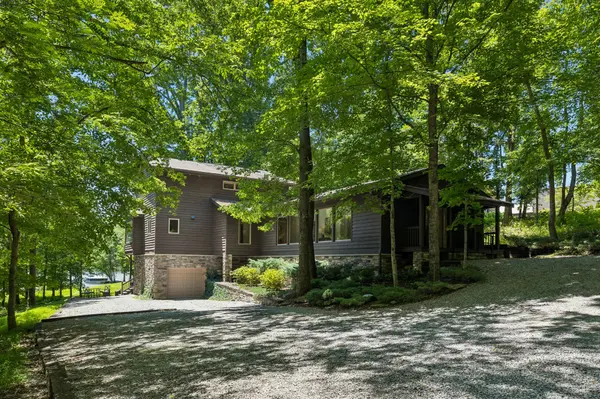
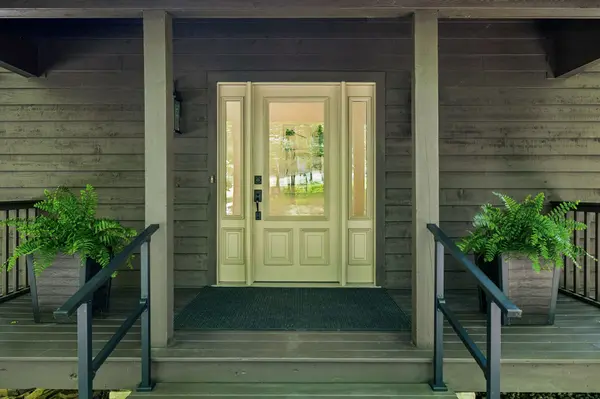
3 BEDROOM HOME with a two bedroom septic. Situated on nearly an acre and surrounded by mature trees, this home feels like a true escape. This home features 2 bedrooms on the main floor that share a jack-and-jill bathroom and a primary suite on the second floor. You will find an abundance of natural lighting with large picture windows that truly bring the outdoors in. Both floors portray exceptional views of the lake, this is the only home in Twin Knolls that has a 100% unobstructed view of the lake. Apart from the stunning lake views the property is surrounded by lush trees that provide so much privacy you'll forget you have neighbors. This property is located in "Hidden Cove" and is just a short boat ride to local restaurants. The home has been meticulously renovated and maintained and features thoughtful updates throughout. Offering a private dock, 2 gas fireplaces, a Generac home generator system, an abundance of storage throughout, a finished basement that is currently setup as a workshop, the second floor deck was upgraded to Trex board that doubles as a water sealed roof for the first floor deck below, a Aquasana Rhino whole-house water conditioner and a hurricane grade screened porch on the second floor deck. The fully renovated kitchen features custom cabinets and high end stainless steel appliances. This is a must see! *Floor plan available in photos section.
Location
State TN
County Sumner County
Rooms
Main Level Bedrooms 1
Interior
Interior Features Built-in Features, Ceiling Fan(s), Entrance Foyer, Extra Closets, High Ceilings, Open Floorplan, Walk-In Closet(s)
Heating Central
Cooling Central Air
Flooring Carpet, Wood, Tile
Fireplaces Number 2
Fireplace Y
Appliance Gas Oven, Gas Range, Dishwasher, Ice Maker, Microwave, Refrigerator, Stainless Steel Appliance(s)
Exterior
Exterior Feature Dock, Balcony
Garage Spaces 1.0
Utilities Available Water Available
View Y/N true
View Lake, Trees/Woods, Water
Roof Type Shingle
Private Pool false
Building
Lot Description Private, Views, Wooded
Story 3
Sewer Septic Tank
Water Public
Structure Type Wood Siding
New Construction false
Schools
Elementary Schools Vena Stuart Elementary
Middle Schools Joe Shafer Middle School
High Schools Gallatin Senior High School
Others
Senior Community false
Special Listing Condition Standard

NEARBY SCHOOL & BUSINESS