

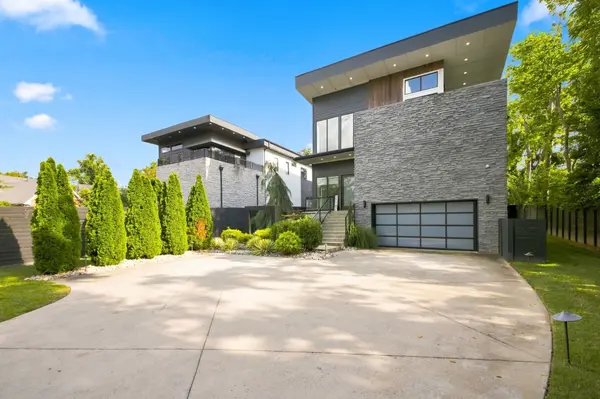
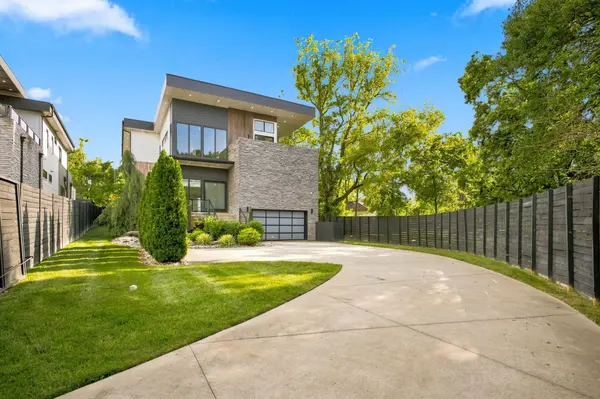
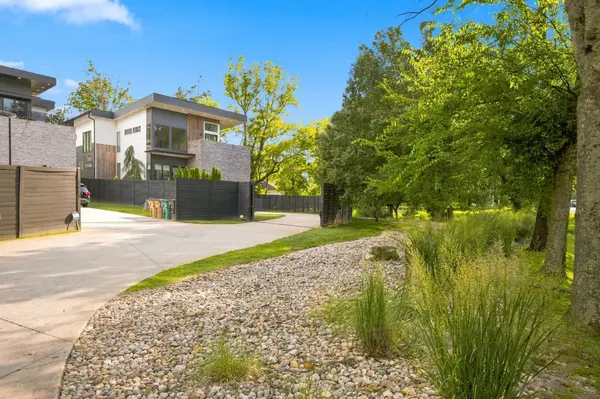
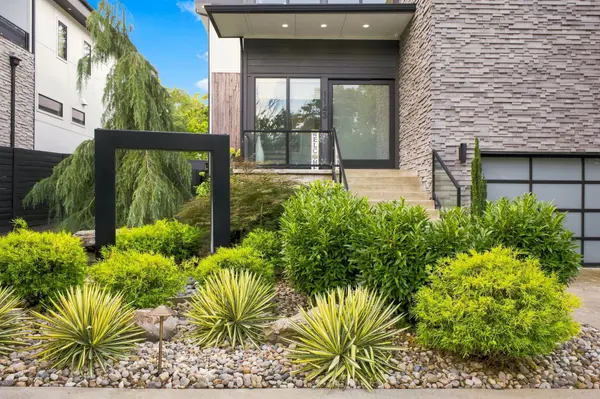


5 Beds
5 Baths
4,866 SqFt
5 Beds
5 Baths
4,866 SqFt
Key Details
Property Type Single Family Home
Sub Type Single Family Residence
Listing Status Active
Purchase Type For Sale
Square Footage 4,866 sqft
Price per Sqft $585
Subdivision 1141 Glendale Townhomes
MLS Listing ID 3350072
Bedrooms 5
Full Baths 4
Half Baths 1
HOA Y/N No
Year Built 2020
Annual Tax Amount $18,806
Lot Size 0.505 Acres
Acres 0.505
Property Sub-Type Single Family Residence
Property Description
Soaring ceilings, abundant natural light, and high-end finishes define the open floor plan, while a gourmet kitchen with a separate scullery makes hosting effortless. A main-level primary suite offers an inviting space to unwind. Enjoy Green Hills Park just minutes away, then return home to relax in your private sauna, a true Green Hills retreat.
An entertainer's dream, the home accommodates everything from intimate dinners to large celebrations and family gatherings. Three outdoor living spaces feature an outdoor kitchen, dining area, and fire pit. Surround sound throughout the home and control-panel lighting and audio help set the mood, while an upstairs flex space with a bar area provides another destination for entertaining.
Enjoy a convenient Nashville location just five minutes from Green Hills Mall shopping and restaurants, with easy access to the boutiques and dining of 12 South. Nearby I-440 and I-65 simplify downtown commutes and evenings out for live music and weekend shows.
Zoned for sought-after Percy Priest Elementary and Hillsboro High School, and less than a block away from J.T. Moore Middle School, the home is also close to Oak Hill School, Father Ryan High School, Franklin Road Academy, and Lipscomb Academy. Convenient access to Lipscomb University and Vanderbilt University adds to the appeal of this luxury Nashville home.
Location
State TN
County Davidson County
Rooms
Main Level Bedrooms 1
Interior
Interior Features Bookcases, Built-in Features, Ceiling Fan(s), Entrance Foyer, High Ceilings, Open Floorplan, Wet Bar, Kitchen Island
Heating Central, Electric
Cooling Central Air, Electric
Flooring Wood, Tile
Fireplaces Number 2
Fireplace Y
Appliance Built-In Electric Oven, Cooktop, Dishwasher, Disposal, Ice Maker, Microwave, Refrigerator
Exterior
Exterior Feature Balcony, Gas Grill
Garage Spaces 2.0
Utilities Available Electricity Available, Water Available
View Y/N false
Private Pool false
Building
Lot Description Level
Story 2
Sewer Public Sewer
Water Public
Structure Type Frame
New Construction false
Schools
Elementary Schools Percy Priest Elementary
Middle Schools John Trotwood Moore Middle
High Schools Hillsboro Comp High School
Others
Senior Community false
Special Listing Condition Standard
Virtual Tour https://vimeo.com/1218729779?share=copy&fl=sv&fe=ci

NEARBY SCHOOL & BUSINESS