




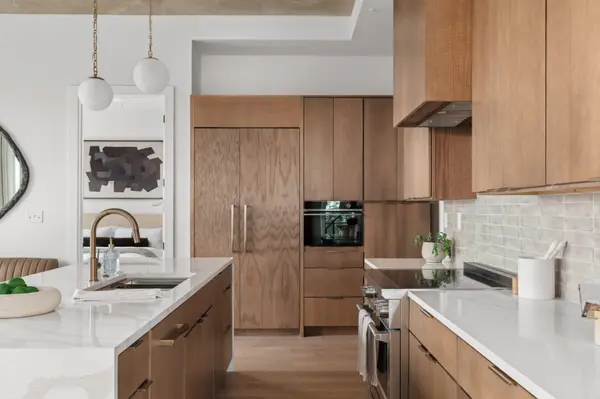

3 Beds
4 Baths
2,045 SqFt
3 Beds
4 Baths
2,045 SqFt
Key Details
Property Type Condo
Sub Type Flat Condo
Listing Status Active
Purchase Type For Sale
Square Footage 2,045 sqft
Price per Sqft $1,711
Subdivision Athena At The Park
MLS Listing ID 3502135
Bedrooms 3
Full Baths 3
Half Baths 1
HOA Fees $1,647/mo
HOA Y/N Yes
Year Built 2025
Annual Tax Amount $3,412
Lot Size 1,742 Sqft
Acres 0.04
Property Sub-Type Flat Condo
Property Description
Inside, floor-to-ceiling windows with custom drapery frame the breathtaking view, while a wraparound balcony, full bar and gas fireplace create an elegant surrounding for both everyday living and intimate entertainment. Top of the line mattresses, Frame TV, a dedicated workspace, and customized dimmable lighting pair comfort and function. Just beyond the living room, a dramatic floating staircase ascends to an oversized private rooftop terrace, where the city unfolds in every direction.
Athena at the Park offers the convenience of city living with a distinctly private, lock-and-leave lifestyle. With just 51 boutique residences, owners have an elevated collection of state of the art AMENITIES and SERVICES, including 24-hour concierge, resort-style pool, multiple owner lounges, sauna and curated resident services like grocery delivery, pet walking, in-house wellness room with IV infusions and recovery treatments, dry cleaning, and personal training in the incredibly outfitted Athena fitness center. Two dedicated gated parking spaces and elevator access add convenience. Adding to its appeal, the Athena Penthouse offers an uncommon level of flexibility for the Nashville luxury condo market. With eligibility for 31+ DAY FURNISHED RENTALS, this is an exceptional opportunity for owners seeking a sophisticated residence, an income-producing turnkey accommodation for corporate executives and traveling entertainers, or a highly distinctive investment.
Location
State TN
County Davidson County
Rooms
Main Level Bedrooms 3
Interior
Interior Features Ceiling Fan(s), High Ceilings, Smart Thermostat, Walk-In Closet(s), High Speed Internet, Kitchen Island
Heating Central, Electric
Cooling Central Air, Electric
Flooring Wood, Tile
Fireplaces Number 1
Fireplace Y
Appliance Built-In Electric Range, Dishwasher, Disposal, Dryer, Freezer, Microwave, Refrigerator, Stainless Steel Appliance(s), Washer, Smart Appliance(s)
Exterior
Exterior Feature Balcony, Smart Lock(s)
Garage Spaces 2.0
Pool In Ground
Utilities Available Electricity Available, Water Available
Amenities Available Clubhouse, Fitness Center, Pool
View Y/N true
View City, Trees/Woods
Private Pool true
Building
Story 2
Sewer Public Sewer
Water Public
Structure Type Other,Stone
New Construction true
Schools
Elementary Schools Eakin Elementary
Middle Schools West End Middle School
High Schools Hillsboro Comp High School
Others
HOA Fee Include Maintenance Structure,Maintenance Grounds,Recreation Facilities,Sewer
Senior Community false
Special Listing Condition Standard

NEARBY SCHOOL & BUSINESS