



3 Beds
3 Baths
1,449 SqFt
3 Beds
3 Baths
1,449 SqFt
Key Details
Property Type Townhouse
Sub Type Townhouse
Listing Status Active
Purchase Type For Sale
Square Footage 1,449 sqft
Price per Sqft $286
Subdivision Row At Berry Hill
MLS Listing ID 3513445
Bedrooms 3
Full Baths 2
Half Baths 1
HOA Fees $230/mo
HOA Y/N Yes
Year Built 2007
Annual Tax Amount $3,165
Lot Size 871 Sqft
Acres 0.02
Property Sub-Type Townhouse
Property Description
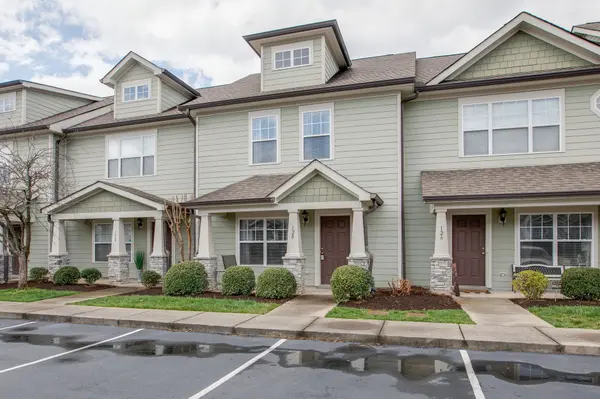
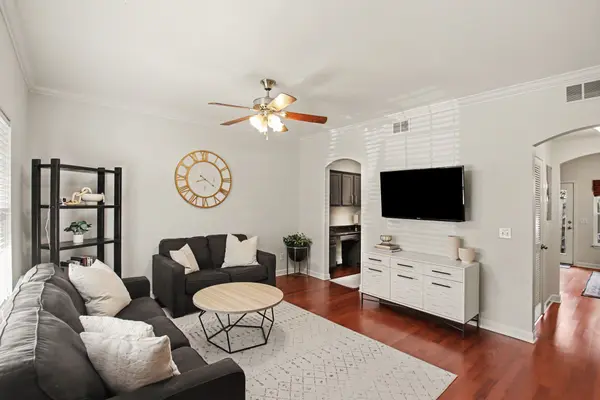
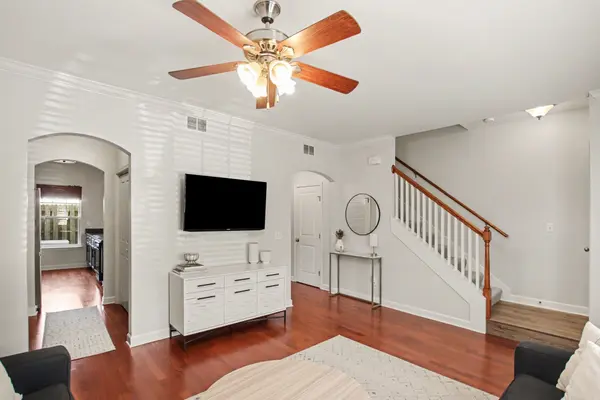
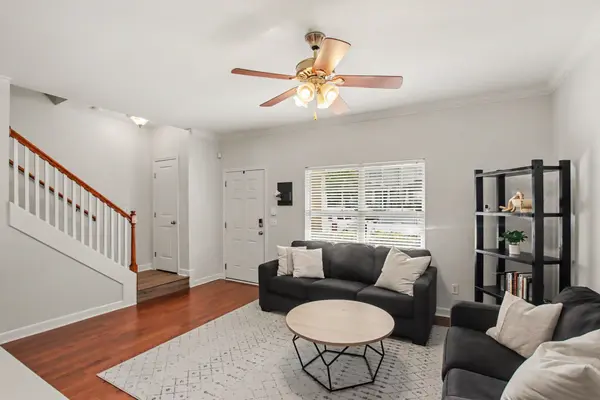
Start your mornings on the welcoming covered front porch facing east, where you can enjoy a peaceful sunrise with your favorite coffee. The front elevation is accented with elegant stone pillars, complemented by landscaping and an irrigation system, all maintained by the HOA for carefree living. Step inside to an open floor plan filled with natural light pouring through numerous windows, creating a warm and inviting atmosphere. The main living area features beautiful finished wood flooring, adding a touch of sophistication.
The spacious kitchen is a chef's dream, boasting a large bar-style island, clean white cabinets with contrasting black hardware, an expansive pantry with custom built-in shelving, and a stainless steel refrigerator. Don't miss the ample storage and modern fixtures with brushed nickel finishes that lend a contemporary vibe.
Adjacent to the kitchen, a versatile butler's pantry offers extra storage or can serve as a cozy office nook for those working from home. The home's thoughtful layout includes extra closets for coats or linens and a large owners suite with a generous closet featuring custom built-ins for optimal organization. All bedrooms provide ample closet space, ensuring plenty of room for everyone.
Enjoy relaxing evenings on the shaded rear patio perfect for grilling or hanging out with friends, while the mature trees provide a private, tranquil backdrop. Additional highlights include a new HVAC system, a new roof, and two assigned parking spots, making everyday life effortless.
Your new home is waiting for you!
Location
State TN
County Davidson County
Interior
Interior Features Ceiling Fan(s), Extra Closets, Pantry, Walk-In Closet(s), High Speed Internet
Heating Central, Electric
Cooling Central Air, Electric
Flooring Carpet, Wood, Laminate
Fireplace Y
Appliance Electric Oven, Electric Range, Dishwasher, Disposal, Microwave, Refrigerator, Stainless Steel Appliance(s)
Exterior
Utilities Available Electricity Available, Water Available, Cable Connected
Amenities Available Sidewalks, Underground Utilities
View Y/N false
Roof Type Shingle
Private Pool false
Building
Story 2
Sewer Public Sewer
Water Public
Structure Type Fiber Cement
New Construction false
Schools
Elementary Schools Fall-Hamilton Elementary
Middle Schools Cameron College Preparatory
High Schools Glencliff High School
Others
Senior Community false
Special Listing Condition Standard

NEARBY SCHOOL & BUSINESS