



3 Beds
2 Baths
1,440 SqFt
3 Beds
2 Baths
1,440 SqFt
Key Details
Property Type Single Family Home
Sub Type Single Family Residence
Listing Status Active Under Contract
Purchase Type For Sale
Square Footage 1,440 sqft
Price per Sqft $291
Subdivision Deer Park 4
MLS Listing ID 3513472
Bedrooms 3
Full Baths 2
HOA Y/N No
Year Built 1987
Annual Tax Amount $1,072
Lot Size 0.260 Acres
Acres 0.26
Lot Dimensions 74X147
Property Sub-Type Single Family Residence
Property Description
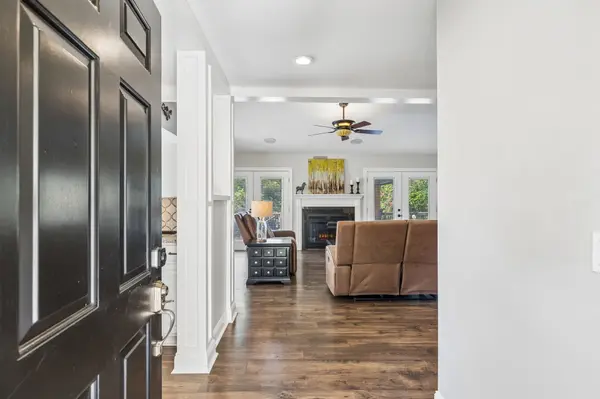
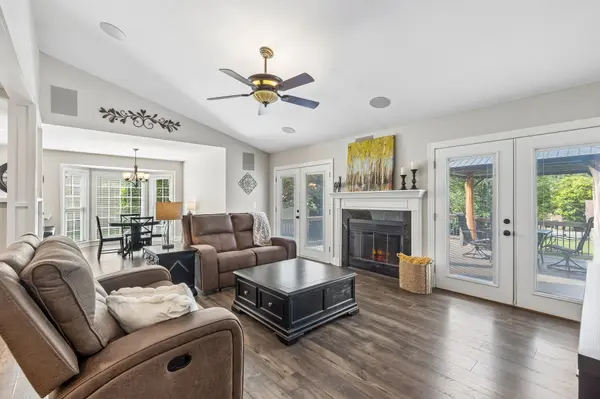
Inside, you'll quickly see how much care has gone into this home. The updated kitchen shines with white cabinetry, granite countertops, stainless steel appliances, stylish backsplash and abundant storage. The floor plan has even been improved to create an adorable pantry and expanded laundry room. Updated Pergo Premium flooring, cabinetry, countertops, lighting and paint continue throughout, while the comfortable living room with electric fireplace and multiple glass doors to the deck creates an easy connection between indoor and outdoor living. Both bathrooms have also been beautifully updated, including a tiled walk-in shower in the primary bath.
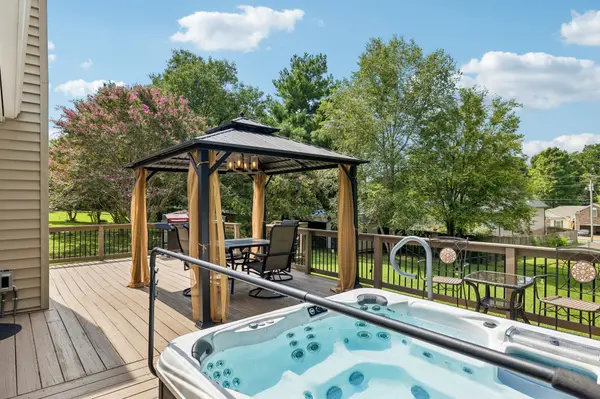
But the backyard may steal the show! Step onto the expansive deck and discover your own private retreat featuring a quality hot tub with waterfall feature and touch-screen controls, outdoor shower and gazebo with built-in chandelier—perfect for morning coffee, evening dinners or unwinding at the end of the day. The fenced yard offers plenty of additional space, along with a modern storage shed. Even the storage room at the rear of the home is climate controlled!
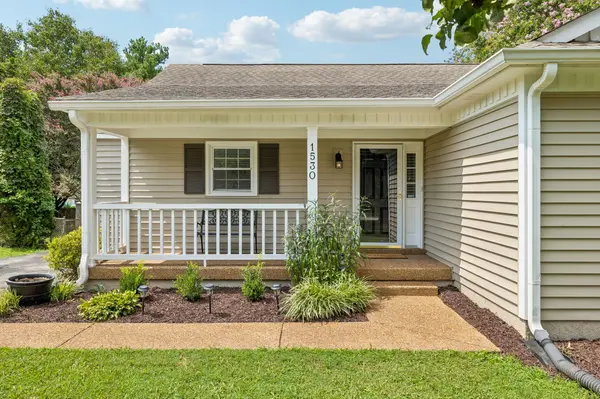
All of this in the heart of Mt. Juliet's Providence area, convenient to restaurants, shopping, healthcare and entertainment, plus walking distance to a dog park and Mundy Park with pickleball courts. Meticulously cared for, updated from top to bottom and packed with unexpected extras—this is one you'll want to see in person!
Location
State TN
County Wilson County
Rooms
Main Level Bedrooms 3
Interior
Interior Features Ceiling Fan(s), Open Floorplan, Pantry, Walk-In Closet(s)
Heating Central
Cooling Central Air
Flooring Laminate, Tile
Fireplace N
Appliance Electric Range, Dishwasher, Dryer, Microwave, Refrigerator, Stainless Steel Appliance(s), Washer
Exterior
Utilities Available Water Available
View Y/N false
Roof Type Asphalt
Private Pool false
Building
Story 1
Sewer Public Sewer
Water Public
Structure Type Vinyl Siding
New Construction false
Schools
Elementary Schools Rutland Elementary
Middle Schools Gladeville Middle School
High Schools Wilson Central High School
Others
Senior Community false
Special Listing Condition Standard

NEARBY SCHOOL & BUSINESS