


3 Beds
3 Baths
2,009 SqFt
3 Beds
3 Baths
2,009 SqFt
Open House
Sat Oct 17, 1:00pm - 4:00pm
Key Details
Property Type Townhouse
Sub Type Townhouse
Listing Status Active
Purchase Type For Sale
Square Footage 2,009 sqft
Price per Sqft $221
Subdivision Gardens Of Three Rivers
MLS Listing ID 3513478
Bedrooms 3
Full Baths 3
HOA Fees $200/mo
HOA Y/N Yes
Year Built 2025
Annual Tax Amount $2,867
Property Sub-Type Townhouse
Property Description
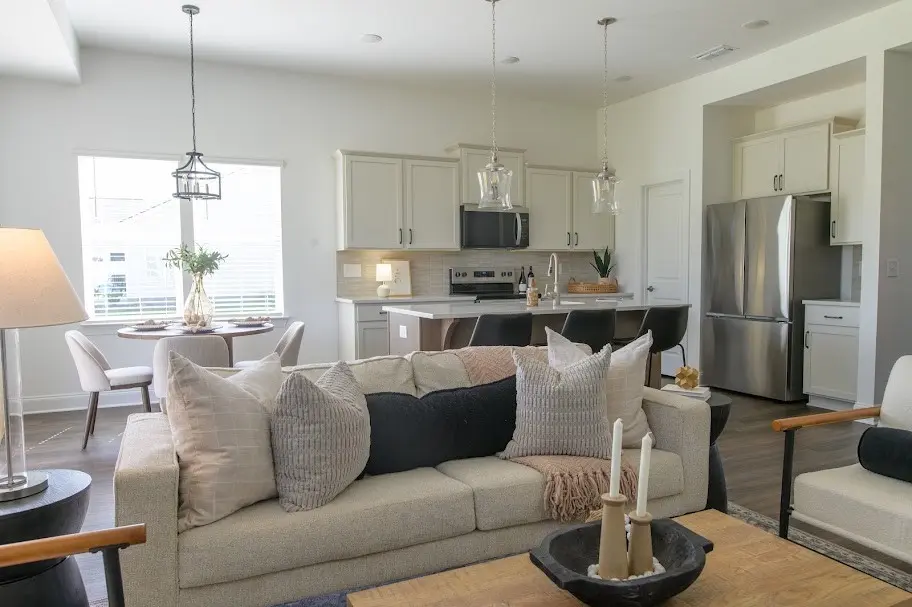
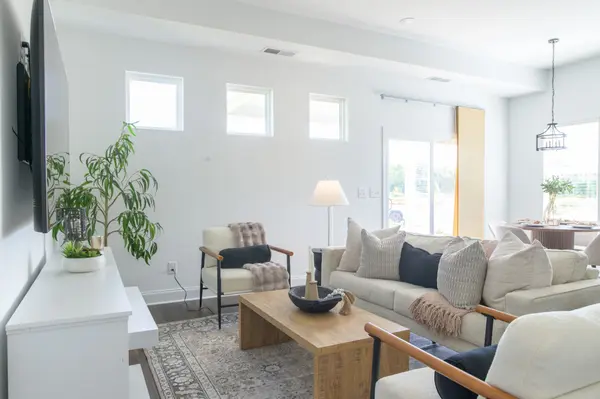
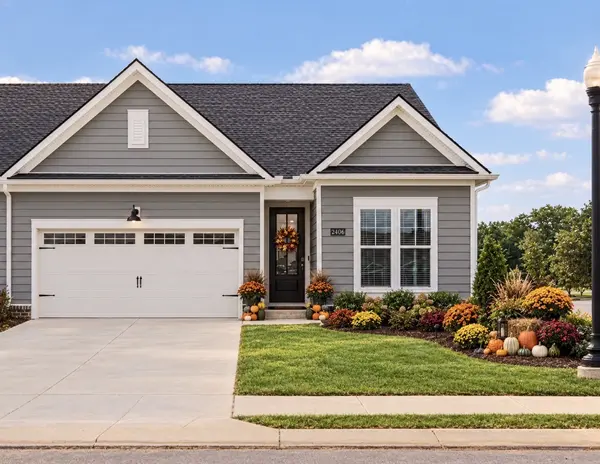
Built late 2025, this beautifully maintained end unit features soaring ceilings, abundant natural light and an open-concept living area overlooking expansive green space. The chef-inspired kitchen features a large center island, upgraded cabinetry and hardware, premium finishes and a French-door refrigerator. Double sliding glass doors open to the covered patio, creating a wonderful indoor/outdoor entertaining space with a peaceful green-space backdrop and added privacy.
Sellers continued improving the home after closing, investing over $15,000 in additional features and finishing touches, including upgraded ceiling fans throughout and on the patio, a redesigned front foyer with a new wall and pocket door, custom shelving, drop-zone/cubby, French-door refrigerator, 60-inch mounted TV, finished/painted garage and more.
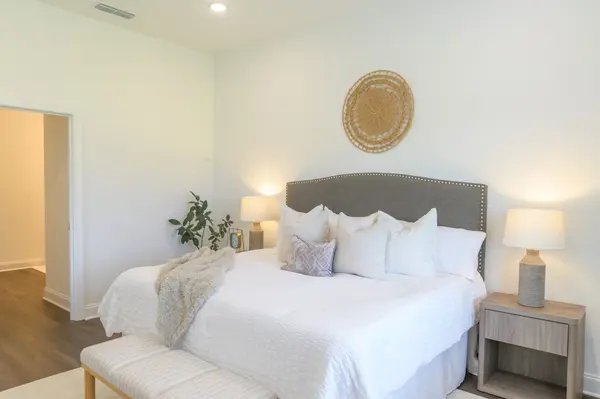
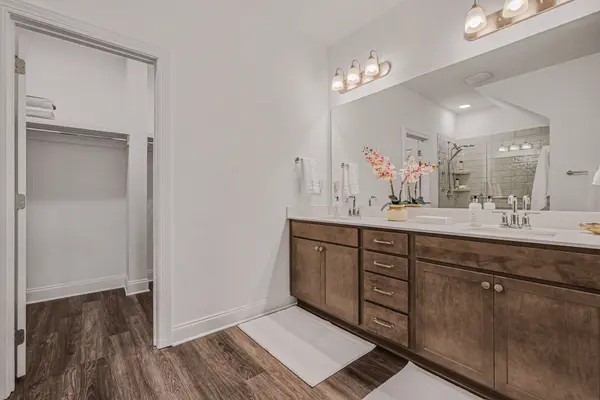
Upstairs offers additional bedroom and living space, a full bath, spacious bonus/loft area, abundant storage and a walk-in attic—perfect for guests, a home office, media room or hobbies. Additional features include faux-wood blinds, upgraded primary closet shelving, upgraded shower finishes, washer and dryer, plus numerous builder-selected upgrades.
Enjoy the Gardens of Three Rivers lifestyle with a community clubhouse, resort-style pool and walking trails, along with low-maintenance living and exterior maintenance handled for you. Move-in ready, extensively upgraded and offered for LESS than the sellers' original new-c
Location
State TN
County Rutherford County
Rooms
Main Level Bedrooms 2
Interior
Interior Features Air Filter, Built-in Features, Ceiling Fan(s), Entrance Foyer, High Ceilings, Open Floorplan, Pantry, Walk-In Closet(s), High Speed Internet, Kitchen Island
Heating Central, Electric, Zoned
Cooling Ceiling Fan(s), Central Air, Electric
Flooring Carpet, Luxury Vinyl
Fireplace N
Appliance Built-In Electric Oven, Electric Oven, Cooktop, Electric Range, Dishwasher, Disposal, Dryer, Ice Maker, Microwave, Refrigerator, Stainless Steel Appliance(s), Washer
Exterior
Garage Spaces 2.0
Utilities Available Electricity Available, Water Available
Amenities Available Clubhouse, Pool, Sidewalks, Underground Utilities, Trail(s)
View Y/N true
View Other
Roof Type Shingle
Private Pool false
Building
Lot Description Cleared, Corner Lot, Level
Story 2
Sewer Public Sewer
Water Public
Structure Type Wood Siding
New Construction false
Schools
Elementary Schools Rockvale Elementary
Middle Schools Rockvale Middle School
High Schools Rockvale High School
Others
HOA Fee Include Maintenance Structure,Maintenance Grounds,Recreation Facilities
Senior Community false
Special Listing Condition Standard

NEARBY SCHOOL & BUSINESS