

239 Sontag Dr, Franklin, TN 37064
REQUEST A TOUR If you would like to see this home without being there in person, select the "Virtual Tour" option and your agent will contact you to discuss available opportunities.
In-PersonVirtual Tour
Listed by David Votta • Synergy Realty Network, LLC
$ 1,147,000
Est. payment | /mo

4 Beds

3 Baths

3,514 SqFt


Save
$ 1,147,000
Est. payment | /mo
Save

4 Beds

3 Baths

3,514 SqFt

Key Details

Property Type Single Family Home

Sub Type Single Family Residence

Listing Status Coming Soon

Purchase Type For Sale

Square Footage 3,514 sqft

Price per Sqft $326

Subdivision Polk Place Sec 10

MLS Listing ID 3514444

Bedrooms 4

Full Baths 2

Half Baths 1

HOA Fees $478/ann

HOA Y/N Yes

Year Built 2003

Annual Tax Amount $5,160

Lot Size 0.270 Acres

Acres 0.27

Lot Dimensions 112 X 91

Property Sub-Type Single Family Residence

Property Description

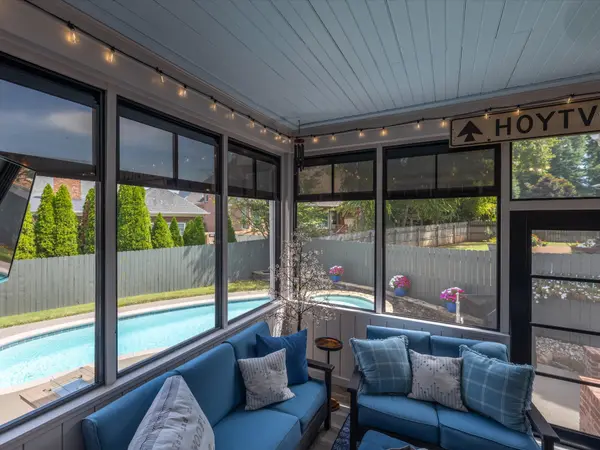
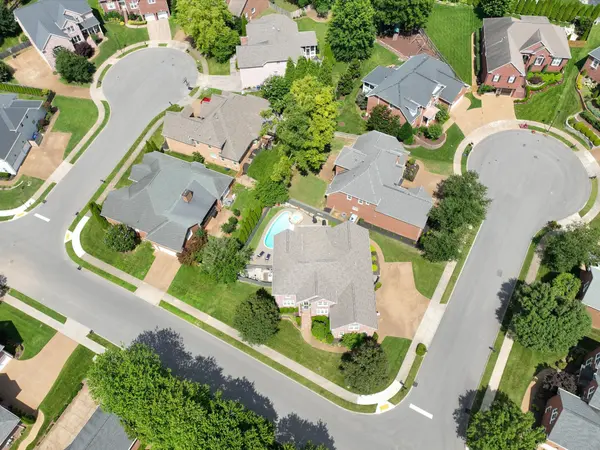
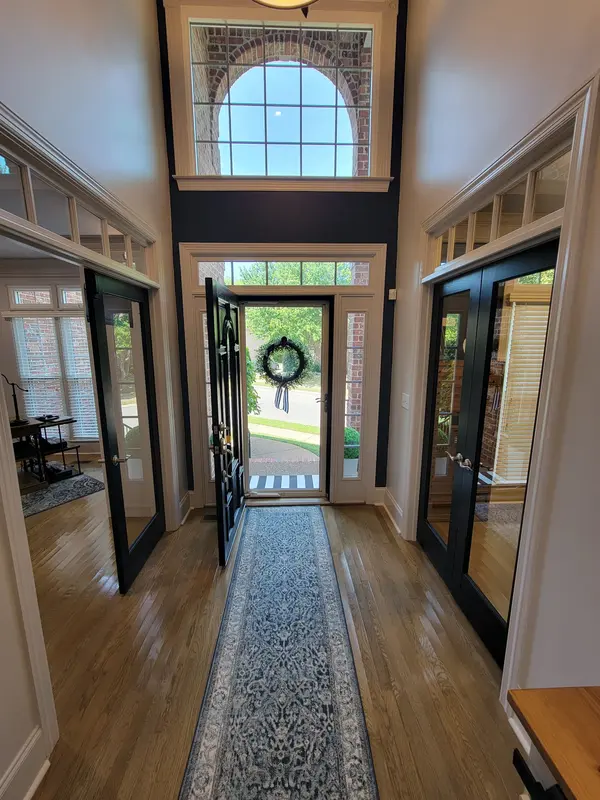
COMING BACK SOON-THIRD FULL BATH. Plus, recently completed main-level paint refresh (more professional photos coming). Enjoy a private, resort-style backyard featuring a heated saltwater Gunite pool, separate spa, and expansive cool-deck patio. Relax or entertain year-round in the screened seasonal room, complete with collapsible vinyl windows. The desirable Polk Place community is just 1.5 miles from historic Downtown Franklin and Highway 96 and about 3 miles from Berry Farms. This well-maintained all-brick home sits on a quiet, level corner lot near a short cul-de-sac and offers spacious interiors, thoughtful updates, and outdoor living. Zoned for highly sought-after Williamson County and Franklin Special School Districts. Inside, natural light fills the open floor plan, anchored by a dramatic two-story great room with hardwood floors and a gas fireplace. The gathering-friendly kitchen features a tongue-and-groove wood ceiling, exposed brick accent wall, oversized quartz island, stainless appliances, and a walk-in pantry with custom wood shelving. The main-level primary suite opens directly to the full-season room and includes a spa-inspired bath with an oversized tiled shower, frameless glass, dual shower systems, and a large walk-in closet. Flexible main-level spaces with built-ins work well for an office, library, playroom, or hobby room. Upstairs offers three secondary bedrooms, a spacious bonus room with soon to be accessible third full bath, vaulted ceilings, custom built-ins and dry bar, plus convenient walk-in floored storage. An extended three-car garage adds workspace, storage, easy few-step entry, and an additional parking pad for extra flexibility. With its prime Franklin location, flexible floor plan, generous storage, private pool and spa, and Polk Place amenities—including low HOA fees, sidewalks, underground utilities, multiple entrances, and a community pool—this home delivers comfort, convenience, and lifestyle minutes from Downtown Franklin.

Location

State TN

County Williamson County

Rooms

Main Level Bedrooms 1

Interior

Interior Features Air Filter, Bookcases, Built-in Features, Ceiling Fan(s), Entrance Foyer, Extra Closets, High Ceilings, Open Floorplan, Pantry, Redecorated, Walk-In Closet(s)

Heating Central, Forced Air, Furnace, Natural Gas

Cooling Ceiling Fan(s), Central Air

Flooring Carpet, Wood, Luxury Vinyl

Fireplaces Number 1

Fireplace Y

Appliance Built-In Electric Oven, Cooktop, Dishwasher, Disposal, Microwave, Stainless Steel Appliance(s)

Exterior

Garage Spaces 3.0

Pool In Ground

Utilities Available Natural Gas Available, Water Available

Amenities Available Clubhouse, Pool, Sidewalks, Underground Utilities

View Y/N false

Private Pool true

Building

Lot Description Corner Lot, Level

Story 2

Sewer Public Sewer

Water Public

Structure Type Brick

New Construction false

Schools

Elementary Schools Franklin Elementary

Middle Schools Freedom Middle School

High Schools Centennial High School

Others

HOA Fee Include Maintenance Grounds,Recreation Facilities

Senior Community false

Special Listing Condition Standard

RealTracs IDX

NEARBY SCHOOL & BUSINESS

Tour this home

239 Sontag Dr