




4 Beds
4 Baths
4,368 SqFt
4 Beds
4 Baths
4,368 SqFt
Key Details
Property Type Single Family Home
Sub Type Single Family Residence
Listing Status Pending
Purchase Type For Sale
Square Footage 4,368 sqft
Price per Sqft $257
Subdivision August Park
MLS Listing ID 3514503
Bedrooms 4
Full Baths 3
Half Baths 1
HOA Fees $250/qua
HOA Y/N Yes
Year Built 2025
Annual Tax Amount $5,223
Property Sub-Type Single Family Residence
Property Description
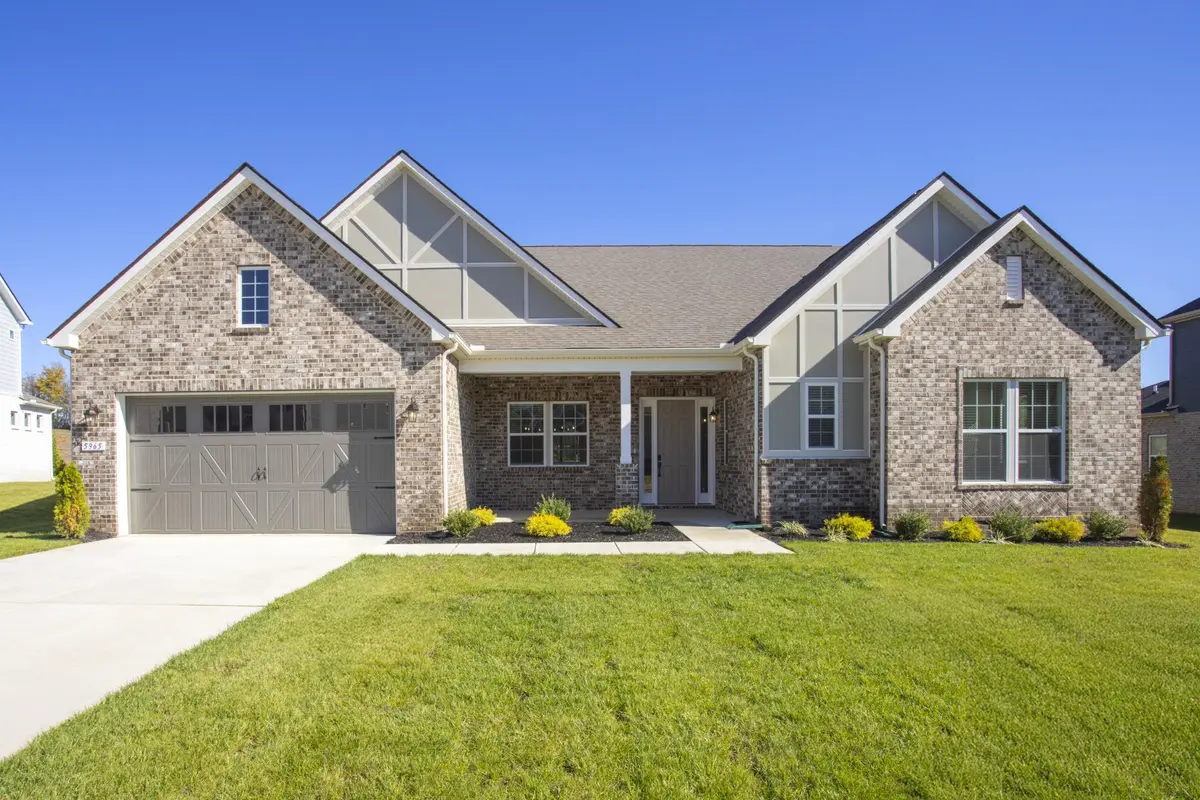
Start the new year in style with this estate‑inspired Henley plan, offering nearly all one‑level living and private back yard with no neighbors directly behind you!
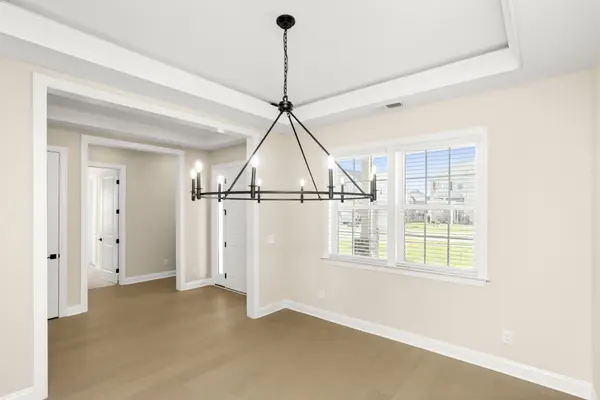
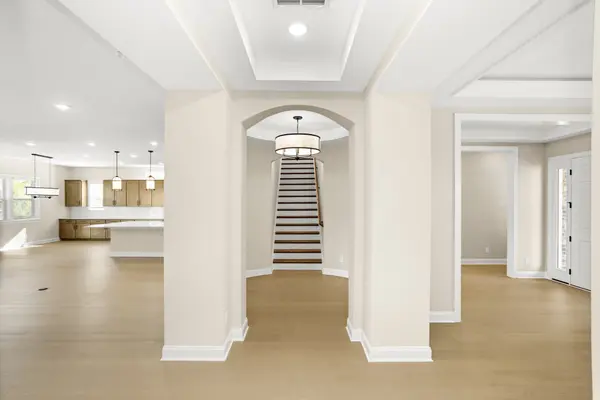
The main level showcases soaring ceilings, engineered hardwood floors, and a grand dining room designed for memorable gatherings. Two guest suites with a Jack‑and‑Jill bath provide comfort and convenience, while the private primary suite delivers a true spa‑like retreat.
The gourmet kitchen—complete with an oversized island and Monogram appliances—supports effortless everyday living and impressive entertaining. A dramatic slide‑away glass door opens to the covered porch, creating seamless indoor‑outdoor flow.
Upstairs, a spacious movie/game room and an additional private guest suite offer flexible space for hobbies, relaxation, or hosting. Abundant storage ensures everything has its place throughout the year.
Blending elegance, comfort, and thoughtful design, this home is ready to elevate your lifestyle and welcome all the opportunities a new year brings.
Location
State TN
County Williamson County
Rooms
Main Level Bedrooms 3
Interior
Interior Features Air Filter, Bookcases, Built-in Features, Entrance Foyer, Extra Closets, High Ceilings, Open Floorplan, Pantry, Walk-In Closet(s), High Speed Internet, Kitchen Island
Heating Central
Cooling Central Air
Flooring Carpet, Wood, Tile
Fireplaces Number 1
Fireplace Y
Appliance Built-In Gas Oven, Built-In Gas Range, Dishwasher, Disposal, Freezer, Microwave, Refrigerator
Exterior
Garage Spaces 2.0
Utilities Available Water Available
Amenities Available Pool, Sidewalks
View Y/N false
Private Pool false
Building
Lot Description Level, Private
Story 2
Sewer Public Sewer
Water Public
Structure Type Hardboard Siding,Brick
New Construction true
Schools
Elementary Schools Allendale Elementary School
Middle Schools Spring Station Middle School
High Schools Summit High School
Others
HOA Fee Include Maintenance Grounds,Recreation Facilities
Senior Community false
Special Listing Condition Standard

NEARBY SCHOOL & BUSINESS