




4 Beds
5 Baths
4,098 SqFt
4 Beds
5 Baths
4,098 SqFt
Key Details
Property Type Single Family Home
Sub Type Single Family Residence
Listing Status Pending
Purchase Type For Sale
Square Footage 4,098 sqft
Price per Sqft $463
Subdivision Southern Preserve Sec2
MLS Listing ID 3515346
Bedrooms 4
Full Baths 4
Half Baths 1
HOA Fees $1,000/ann
HOA Y/N Yes
Year Built 2018
Annual Tax Amount $5,541
Lot Size 1.080 Acres
Acres 1.08
Lot Dimensions 130.6 X 317.3
Property Sub-Type Single Family Residence
Property Description
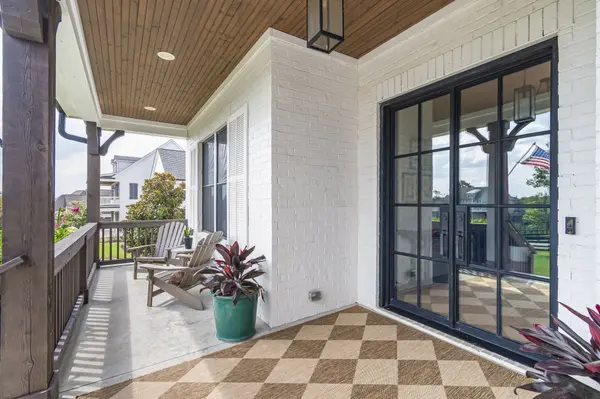
From the moment you arrive, the welcoming front porch and classic porch swing set the tone for a home that feels equally at home in the country and in one of Franklin's most sought-after areas. Inside, modern finishes and a thoughtfully renovated collection of bathrooms create a moody, elevated aesthetic with designer-inspired details throughout.
The main level offers two bedrooms, a private office, convenient laundry room, and half bath—providing an ideal layout for everyday living or those seeking main-level bedrooms and home office space. Upstairs, two additional bedrooms are joined by a spacious bonus room, dedicated hobby room, and two full bathrooms, creating exceptional flexibility for guests, recreation, creative pursuits, or working from home.
Step outside and the possibilities truly expand. The level, usable backyard sits on over an acre and is pool-ready, offering the opportunity to create the ultimate private outdoor retreat. Pool renderings are available to showcase the potential for a stunning backyard oasis. Whether envisioning a resort-style pool, outdoor entertaining space, garden, or simply room to roam, this property offers the rare combination of privacy, usable acreage, and luxury living.
And for those dreaming of a more relaxed country lifestyle, Southern Preserve allows chickens, adding a unique amenity rarely found this close to Franklin's conveniences.
Just minutes from Berry Farms, shopping, dining, entertainment, and major commuting routes, this property delivers the best of both worlds: modern luxury inside and country freedom outside.
Location
State TN
County Williamson County
Rooms
Main Level Bedrooms 2
Interior
Interior Features Built-in Features, Ceiling Fan(s), Entrance Foyer, Extra Closets, High Ceilings, Open Floorplan, Pantry, Redecorated, Walk-In Closet(s), Wet Bar, High Speed Internet, Kitchen Island
Heating Central
Cooling Central Air
Flooring Carpet, Wood, Tile
Fireplaces Number 1
Fireplace Y
Appliance Gas Range, Dishwasher, Disposal, Microwave, Stainless Steel Appliance(s), Water Purifier
Exterior
Garage Spaces 3.0
Utilities Available Water Available
View Y/N true
View Trees/Woods
Roof Type Shingle
Private Pool false
Building
Lot Description Cleared, Level, Private
Story 2
Sewer Septic Tank
Water Public
Structure Type Brick
New Construction false
Schools
Elementary Schools Bethesda Elementary
Middle Schools Thompson'S Station Middle School
High Schools Summit High School
Others
HOA Fee Include Maintenance Grounds
Senior Community false
Special Listing Condition Standard

NEARBY SCHOOL & BUSINESS