



4 Beds
5 Baths
4,565 SqFt
4 Beds
5 Baths
4,565 SqFt
Key Details
Property Type Single Family Home
Sub Type Single Family Residence
Listing Status Active
Purchase Type For Sale
Square Footage 4,565 sqft
Price per Sqft $295
MLS Listing ID 3515353
Bedrooms 4
Full Baths 5
HOA Y/N No
Year Built 1955
Annual Tax Amount $12,193
Lot Size 0.880 Acres
Acres 0.88
Lot Dimensions 170.0X280.54
Property Sub-Type Single Family Residence
Property Description
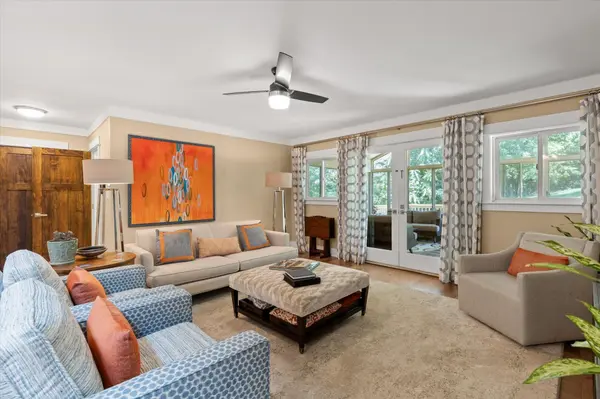
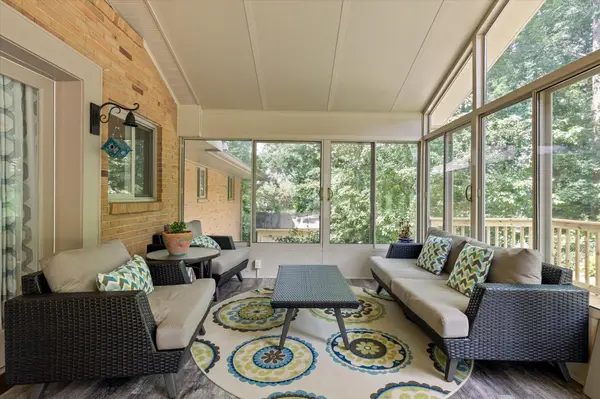
A formal living room and dining room greet you at the front of the home, offering classic, separate spaces for entertaining. The main level opens up to a central family room, year-round glass porch, and outdoor deck. The primary suite features a huge custom closet alongside a spa-like bath with soaking tub, glass-block shower, and dual vanities. On the opposite side of the family room, two additional bedrooms share two full baths. A skylight-lit kitchen with a breakfast banquette suits today's lifestyle, with a pantry, double laundry, and mud room just off the kitchen for easy-access storage.
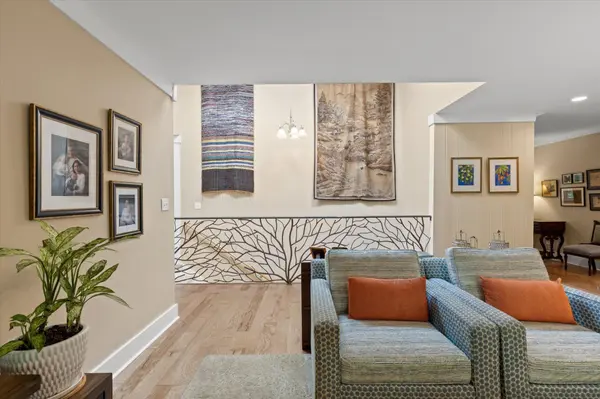
A custom branch-motif iron railing lines the wide, central stairwell connecting to the lower level. Downstairs, a private fourth bedroom joins a large recreation/TV room, two offices, and a full bath -- ideal for guests, multigenerational living, or serious remote work. A 2-car attached carport adds everyday convenience.
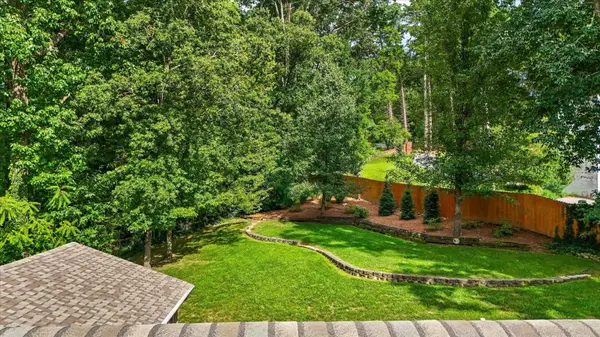
For buyers looking for space, privacy, and one of the city's most sought-after locations, 1910 McDade Lane delivers all three. 4,565 total sq ft of living space (3,276 main level / 1,289 finished lower level), plus a covered front porch, enclosed glass porch, and patio, on nearly an acre.
Location
State TN
County Hamilton County
Interior
Interior Features Ceiling Fan(s)
Heating Central, Electric
Cooling Electric
Fireplaces Number 2
Fireplace Y
Appliance Dishwasher
Exterior
Utilities Available Electricity Available, Water Available
View Y/N false
Roof Type Other
Private Pool false
Building
Lot Description Wooded, Other
Story 2
Sewer Public Sewer
Water Public
Structure Type Other,Brick
New Construction false
Schools
Elementary Schools Normal Park Museum Magnet School
High Schools Red Bank High School
Others
Senior Community false
Special Listing Condition Standard

NEARBY SCHOOL & BUSINESS