



REQUEST A TOUR If you would like to see this home without being there in person, select the "Virtual Tour" option and your agent will contact you to discuss available opportunities.
In-PersonVirtual Tour

Listed by Molly Mason • Compass Tennessee, LLC
$ 4,200,000
Est. payment | /mo
11.86 Acres Lot
$ 4,200,000
Est. payment | /mo
11.86 Acres Lot
Key Details
Property Type Single Family Home, Vacant Land
Listing Status Active
Purchase Type For Sale
Subdivision Franklin/Horse Farm
MLS Listing ID 3516344
HOA Y/N No
Annual Tax Amount $5,597
Lot Size 11.860 Acres
Acres 11.86
Property Description
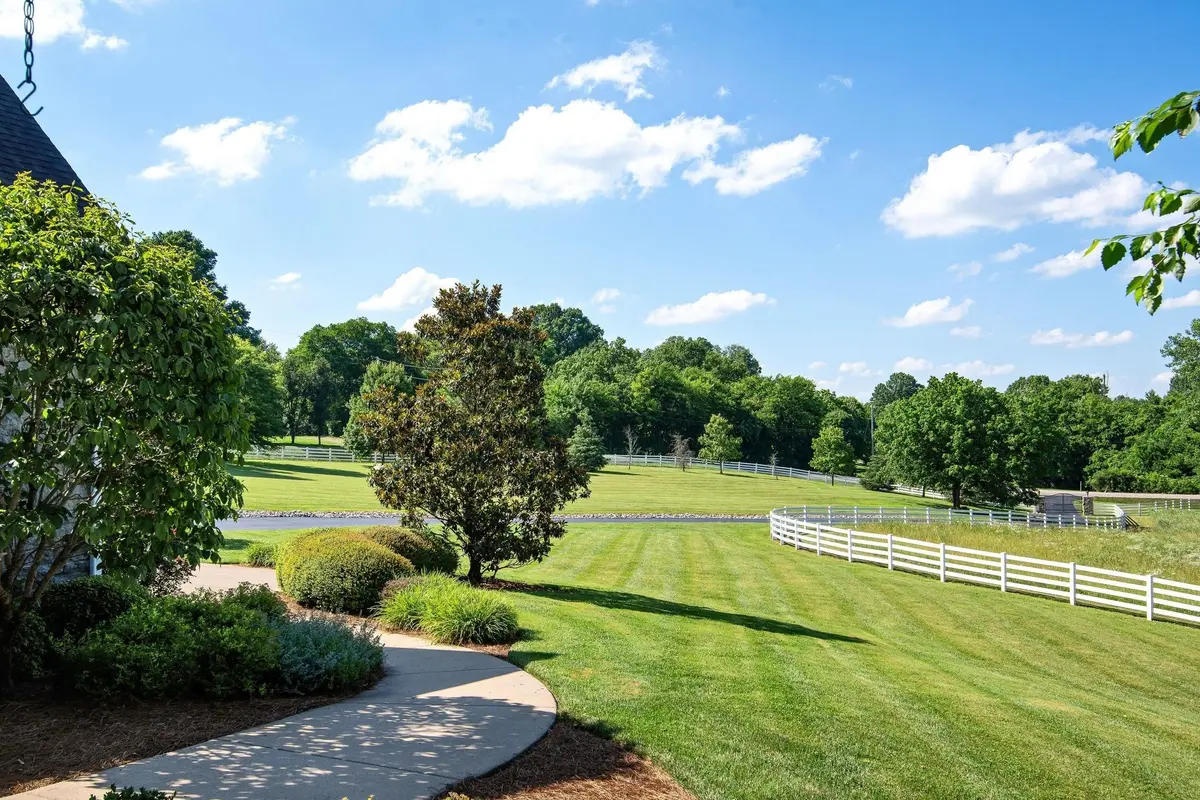
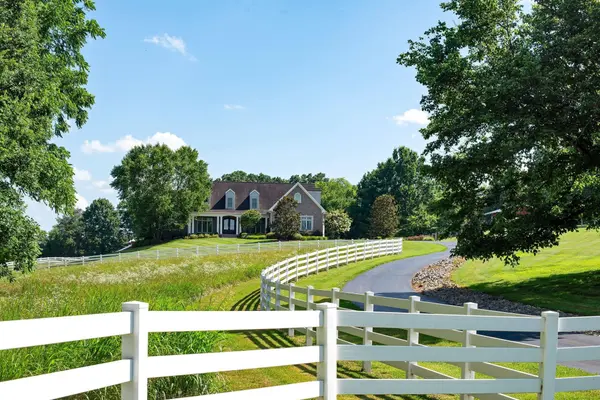
Built in 2011 and set on 11+ picturesque acres, this exceptional mini farm offers an incredible blend of space, functionality, and opportunity. Designed for both everyday living and entertaining, the main level features 3 bedrooms, including a spacious primary suite with a private balcony overlooking the pool and rolling acreage beyond.
Thoughtful living spaces include a formal dining room, wood-paneled library, vaulted family room, sunroom with stone paver flooring, chef's kitchen equipped with JennAir appliances, and charming breakfast nook.
The walkout lower level offers secondary living accommodations complete with a full kitchen, bedroom, powder bath, full bath, and flexible space ideal for a home office, gym, or media room. French doors open to a flagstone patio featuring an outdoor fireplace and 16' x 33' pool. Also located on the lower level is a UTV garage with direct backyard access, currently utilized as an art studio.
Adding to the home's versatility, the residence offers more than 1,300 square feet of storage space, a storm shelter, and more than 1,600 square feet of unfinished second-floor space ready for future expansion.
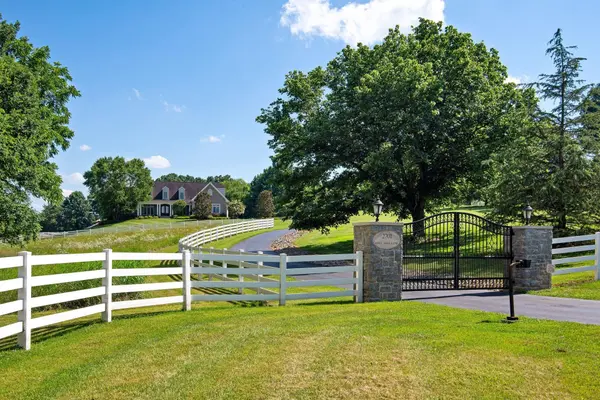
Beyond the home, the property is thoughtfully equipped for equestrian and hobby-farm use, featuring three fenced fields with water access, a gated driveway with stone pillars, dog kennel and run with water stations, and a 40' x 60' Morton barn complete with four stalls, tack room, wash bay with hot and cold water, center aisle, and barn apartment.
Offering unmatched flexibility and room to grow, this property provides an exceptional opportunity for a private estate, hobby farm, recreational retreat, or property with flexible living accommodations.
Thoughtful living spaces include a formal dining room, wood-paneled library, vaulted family room, sunroom with stone paver flooring, chef's kitchen equipped with JennAir appliances, and charming breakfast nook.
The walkout lower level offers secondary living accommodations complete with a full kitchen, bedroom, powder bath, full bath, and flexible space ideal for a home office, gym, or media room. French doors open to a flagstone patio featuring an outdoor fireplace and 16' x 33' pool. Also located on the lower level is a UTV garage with direct backyard access, currently utilized as an art studio.
Adding to the home's versatility, the residence offers more than 1,300 square feet of storage space, a storm shelter, and more than 1,600 square feet of unfinished second-floor space ready for future expansion.
Beyond the home, the property is thoughtfully equipped for equestrian and hobby-farm use, featuring three fenced fields with water access, a gated driveway with stone pillars, dog kennel and run with water stations, and a 40' x 60' Morton barn complete with four stalls, tack room, wash bay with hot and cold water, center aisle, and barn apartment.
Offering unmatched flexibility and room to grow, this property provides an exceptional opportunity for a private estate, hobby farm, recreational retreat, or property with flexible living accommodations.
Location
State TN
County Williamson County
Zoning RD-5
Interior
Fireplace N
Exterior
Utilities Available Water Available
View Y/N true
View Trees/Woods
Private Pool false
Building
Lot Description Cleared, Rolling Slope, Views
Sewer Septic Tank Available
Water Public
New Construction false
Schools
Elementary Schools Bethesda Elementary
Middle Schools Fred J Page Middle School
High Schools Fred J Page High School
Others
Senior Community false
Special Listing Condition Standard

© 2026 Listings courtesy of RealTrac as distributed by MLS GRID. All Rights Reserved.
NEARBY SCHOOL & BUSINESS