



3 Beds
3 Baths
1,819 SqFt
3 Beds
3 Baths
1,819 SqFt
Key Details
Property Type Single Family Home
Sub Type Single Family Residence
Listing Status Active
Purchase Type For Sale
Square Footage 1,819 sqft
Price per Sqft $206
Subdivision Villages Of Hunters Point Ph 5B
MLS Listing ID 3521019
Bedrooms 3
Full Baths 2
Half Baths 1
HOA Fees $45/mo
HOA Y/N Yes
Year Built 2023
Annual Tax Amount $1,966
Lot Size 5,227 Sqft
Acres 0.12
Property Sub-Type Single Family Residence
Property Description
Welcome to 2206 Averee Court, a thoughtfully enhanced home offering custom details, functional upgrades, and special financing incentives through preferred lender Kevin Long with CMG Financial for qualified buyers. Ask how you may qualify for a 1% lender credit that may be applied toward eligible closing costs or other permitted loan expenses, along with an additional 0.5% temporary rate reduction for the first 12 months, subject to program guidelines and lender approval.
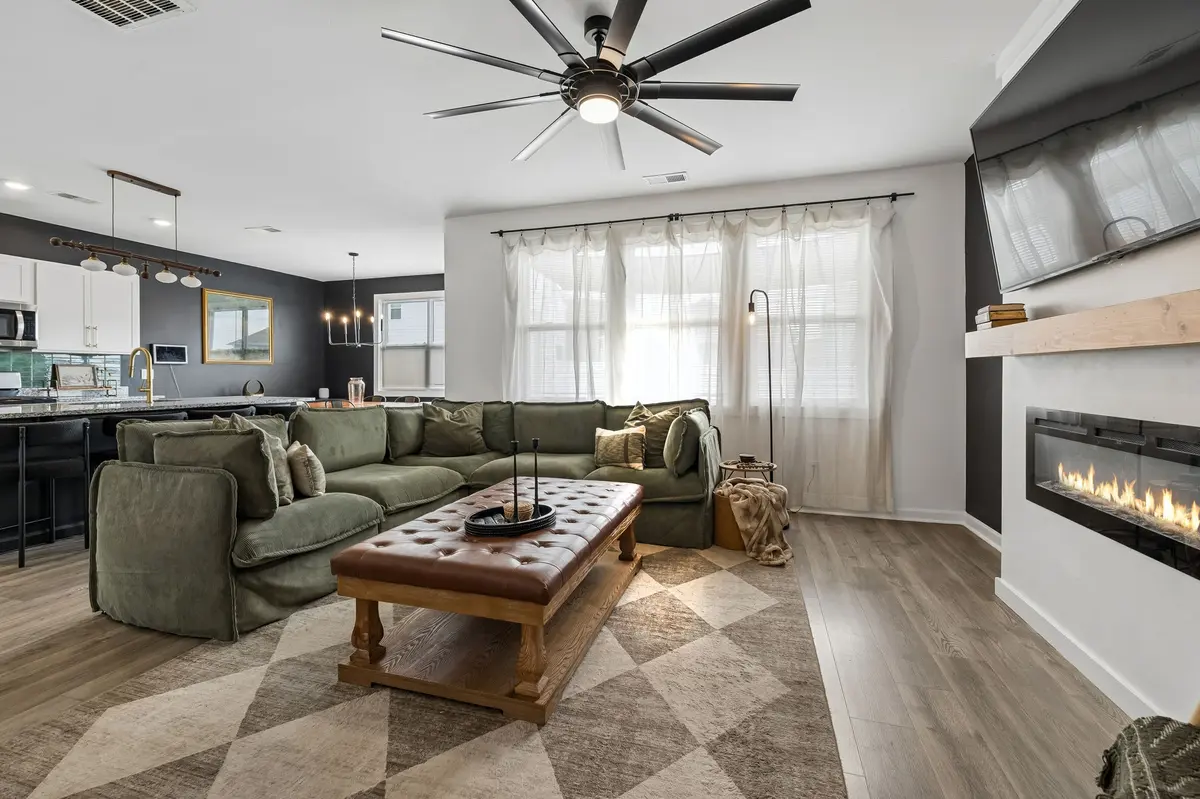
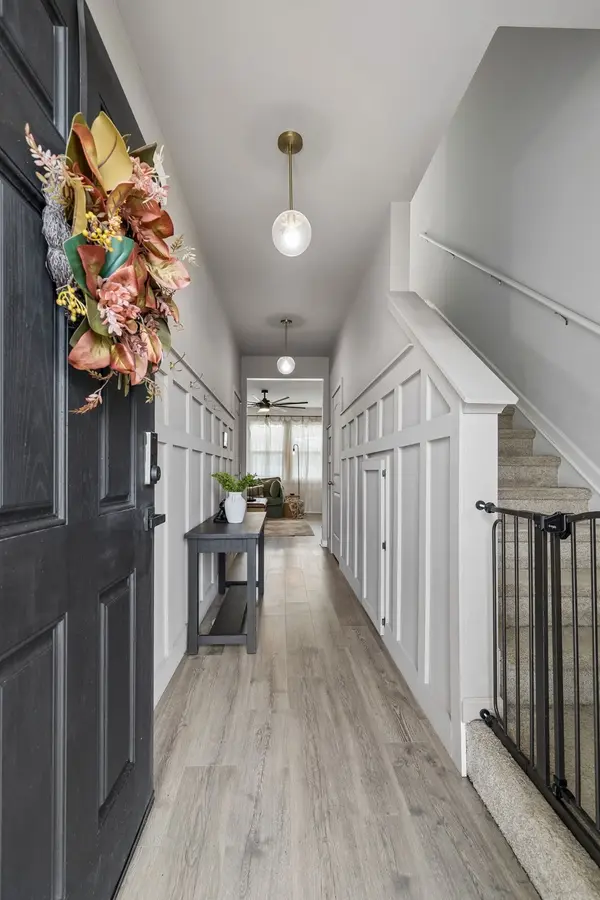
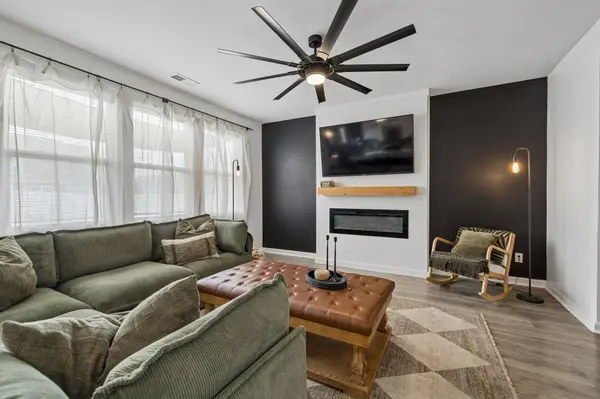
Inside, you'll discover improvements that set this home apart from the typical builder finish. Beautifully trimmed windows throughout add character and sophistication, while a custom-built electric fireplace creates a warm, inviting focal point. The entryway features custom board-and-batten wainscoting for added architectural appeal, and a cleverly designed shoe closet beneath the stairs makes smart use of every inch of space. The extended laundry room features custom built-ins, providing additional storage and everyday functionality.
These thoughtful enhancements combine style, personality, and practical convenience in a home designed for real life. If you're looking for more than the standard builder finish, 2206 Averee Court deserves a closer look! Contact your agent to schedule a showing and ask about the available CMG Financial incentives through Kevin Long. Financing incentives are subject to eligibility, lender approval, and program terms.
Location
State TN
County Wilson County
Interior
Heating Central
Cooling Central Air
Flooring Carpet, Luxury Vinyl
Fireplace N
Appliance Electric Oven, Gas Range, Dishwasher, Disposal, Microwave, Refrigerator, Stainless Steel Appliance(s)
Exterior
Garage Spaces 2.0
Utilities Available Water Available
View Y/N false
Private Pool false
Building
Story 2
Sewer Public Sewer
Water Public
Structure Type Hardboard Siding,Brick
New Construction false
Schools
Elementary Schools Sam Houston Elementary
Middle Schools Walter J. Baird Middle School
High Schools Lebanon High School
Others
Senior Community false
Special Listing Condition Standard

NEARBY SCHOOL & BUSINESS