



1 Bed
1 Bath
1,009 SqFt
1 Bed
1 Bath
1,009 SqFt
Key Details
Property Type Single Family Home
Sub Type High Rise
Listing Status Active
Purchase Type For Sale
Square Footage 1,009 sqft
Price per Sqft $317
Subdivision Belle Meade Tower
MLS Listing ID 3531730
Bedrooms 1
Full Baths 1
HOA Fees $756/mo
HOA Y/N Yes
Year Built 1963
Annual Tax Amount $1,928
Lot Size 871 Sqft
Acres 0.02
Property Sub-Type High Rise
Property Description
The stunning kitchen was completely renovated to the studs with custom cabinetry, marble countertops, Fisher & Paykel refrigerator, 2023 appliances, tiled backsplash, floating shelves, brushed-gold hardware, under-cabinet lighting and custom corner storage.
Also renovated to the studs, the beautiful bath features custom cabinetry, marble countertop, designer lucite and brushed-gold hardware, ceramic tile flooring and a spacious walk-in shower with floating glass divider, inset shelf and reinforced backing for a grab bar.
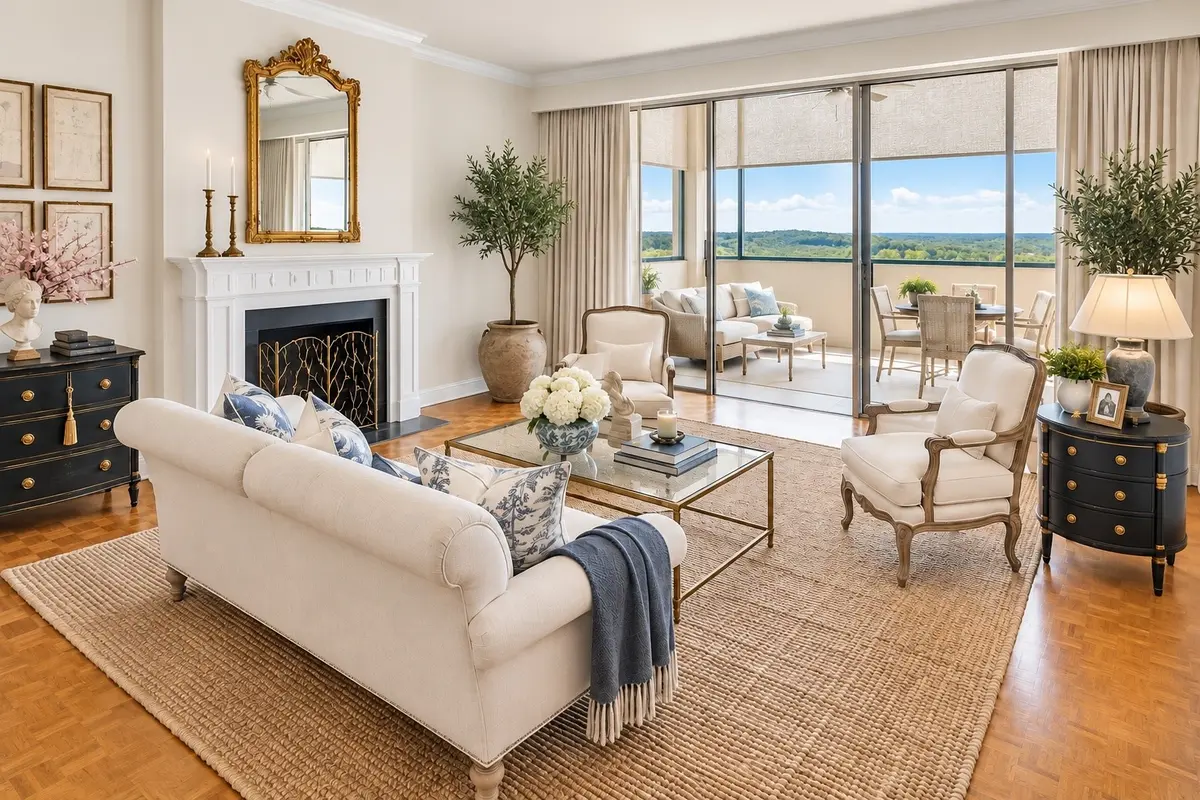
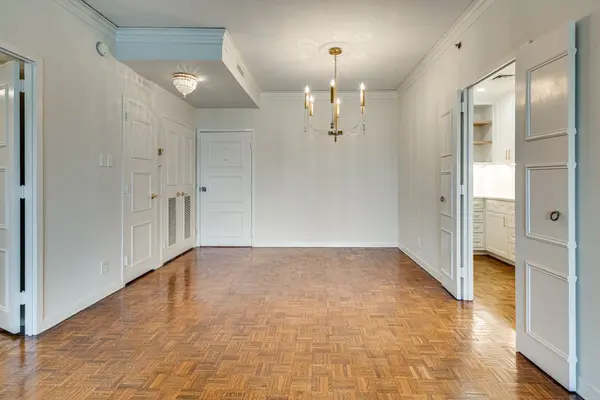
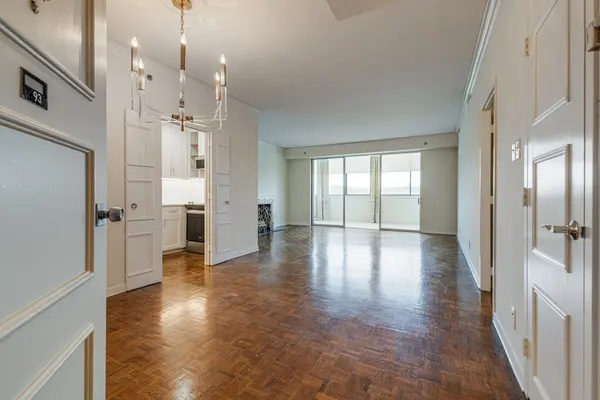
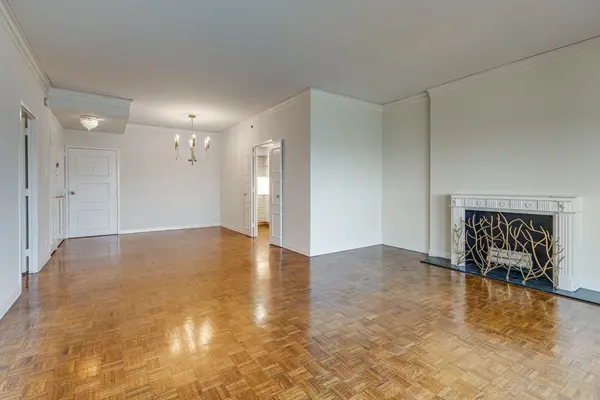
The seller thoughtfully relocated the laundry to a private custom closet in the study with a Miele stacking washer and dryer. Additional upgrades include custom closets, plantation shutters, built-ins, fresh paint, restored and new parquet flooring, floor-to-ceiling draperies with coordinating shades in the sunroom, and an elegant gold and acrylic dining chandelier.
Enjoy gorgeous 9th-floor views and spectacular sunsets year-round! Belle Meade Tower offers a doorman 7 days a week, assigned covered garage parking conveniently located near the entrance, resident library with kitchen, beautiful pool and lush landscaping. HOA includes utilities and basic cable; internet is separate.
This beautifully renovated, high-floor residence offers sophisticated, move-in-ready living in the heart of Belle Meade, just minutes from Warner Parks, Green Hills, exceptional dining and shopping, and downtown Nashville.
For questions or to schedule a showing call the listing agent Janet Gatewood.
Location
State TN
County Davidson County
Rooms
Main Level Bedrooms 1
Interior
Interior Features Bookcases, Ceiling Fan(s), Elevator, High Ceilings
Heating Central
Cooling Central Air
Flooring Parquet, Tile
Fireplace N
Appliance Electric Range, Dishwasher, Disposal, Dryer, Microwave, Refrigerator, Stainless Steel Appliance(s), Washer
Exterior
Garage Spaces 1.0
Utilities Available Water Available, Cable Connected
Amenities Available Pool
View Y/N false
Private Pool false
Building
Story 1
Sewer Public Sewer
Water Public
Structure Type Brick
New Construction false
Schools
Elementary Schools Julia Green Elementary
Middle Schools John Trotwood Moore Middle
High Schools Hillsboro Comp High School
Others
HOA Fee Include Cable TV,Electricity,Maintenance Structure,Gas,Maintenance Grounds,Insurance,Recreation Facilities,Pest Control,Trash,Water
Senior Community false
Special Listing Condition Standard

NEARBY SCHOOL & BUSINESS