




3 Beds
3 Baths
2,077 SqFt
3 Beds
3 Baths
2,077 SqFt
Key Details
Property Type Townhouse
Sub Type Townhouse
Listing Status Active
Purchase Type For Sale
Square Footage 2,077 sqft
Price per Sqft $214
Subdivision Townhomes Of Traemoor Village
MLS Listing ID 3541125
Bedrooms 3
Full Baths 2
Half Baths 1
HOA Fees $365/mo
HOA Y/N Yes
Year Built 2009
Annual Tax Amount $3,266
Lot Size 1,306 Sqft
Acres 0.03
Property Sub-Type Townhouse
Property Description
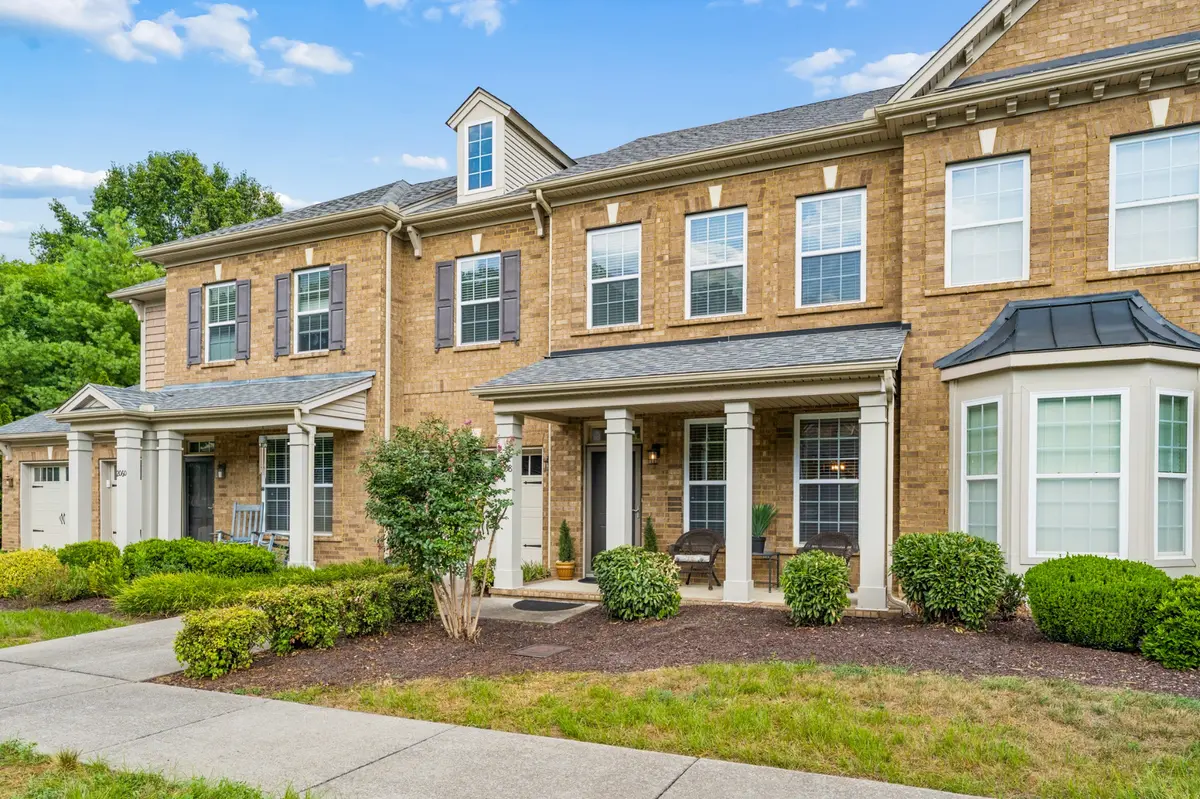
This IMPECCABLY maintained home in desirable West Nashville is minutes to restaurants, shopping and local amenities. Just 10 minutes to Edwin Warner Parks and an easy 15 minute commute to Vanderbilt, Amazon and Broadway and only 25 mins to BNA. Set in a peaceful community, it offers low-maintenance living with HOA covered exterior and common grounds maintenance, trash, and a resort-style, saltwater pool. Major systems including the roof, HVAC, and water heater are just 3 yrs old, giving peace of mind for years to come.
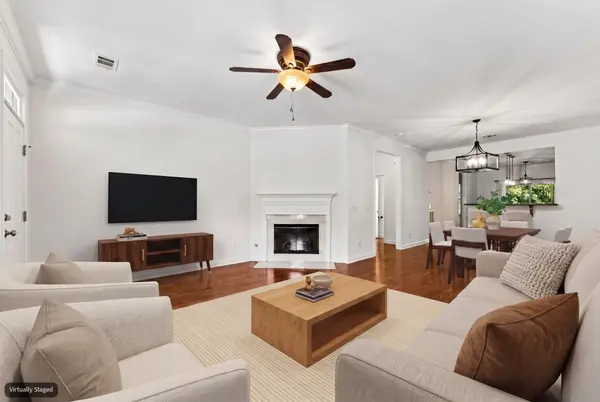
The cozy gas fireplace and 9' ceilings welcome you into the open concept main level where the living, dining area and generous eat-in kitchen offer the perfect flow. A first-floor, tranquil primary suite is tucked away for privacy and includes ensuite bath with dual vanity, separate shower/tub and WIC with built-in organization. Convenient first floor laundry room and guest half bath make single level living a breeze. Upstairs, two additional bedrooms with WICs, full bath, and a versatile bonus room adjoin an unfinished 7' x 27' attic space. Keep it unfinished or convert to a workout area, zen den, theatre, office, etc. A one-car garage and dual outdoor seating areas make this unit a complete package.
Neutral finishes throughout, professionally cleaned from top to bottom, and interior freshly painted in August 2026 means you can move in and start living!
Location
State TN
County Davidson County
Rooms
Main Level Bedrooms 1
Interior
Interior Features Ceiling Fan(s), Open Floorplan, Pantry, Walk-In Closet(s), Kitchen Island
Heating Central, Natural Gas
Cooling Ceiling Fan(s), Central Air
Flooring Carpet, Wood, Tile, Vinyl
Fireplaces Number 1
Fireplace Y
Appliance Electric Oven, Electric Range, Dishwasher, Disposal, Dryer, Ice Maker, Microwave, Refrigerator, Washer
Exterior
Garage Spaces 1.0
Utilities Available Natural Gas Available, Water Available
Amenities Available Pool, Sidewalks, Underground Utilities
View Y/N false
Private Pool false
Building
Story 2
Sewer Public Sewer
Water Public
Structure Type Brick
New Construction false
Schools
Elementary Schools Gower Elementary
Middle Schools H. G. Hill Middle
High Schools James Lawson High School
Others
HOA Fee Include Maintenance Structure,Maintenance Grounds,Recreation Facilities,Trash
Senior Community false
Special Listing Condition Standard

NEARBY SCHOOL & BUSINESS