



4 Beds
3 Baths
1,865 SqFt
4 Beds
3 Baths
1,865 SqFt
Key Details
Property Type Single Family Home
Sub Type Single Family Residence
Listing Status Active
Purchase Type For Sale
Square Footage 1,865 sqft
Price per Sqft $219
Subdivision Belmont Sec 1 Ph 2 Pb29-227
MLS Listing ID 3542452
Bedrooms 4
Full Baths 3
HOA Fees $65/qua
HOA Y/N Yes
Year Built 2006
Annual Tax Amount $1,929
Lot Size 7,405 Sqft
Acres 0.17
Lot Dimensions 62.24 X 120 IRR
Property Sub-Type Single Family Residence
Property Description
The spacious upstairs fourth bedroom features its own full bathroom and walk-in closet—perfect for a private guest suite or easily adapted into a bonus room, home office, playroom, or media room.
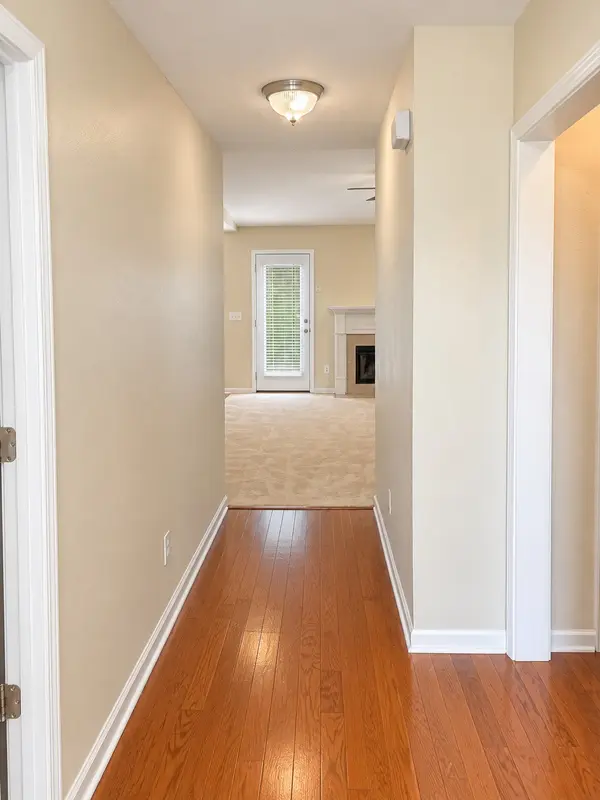
Soaring ceilings, an open-concept living area, and a cozy wood-burning fireplace create a welcoming setting for everyday living and entertaining. The kitchen offers abundant cabinetry and counter space, along with a sunny bay-window breakfast nook that's ideal for morning coffee.
Enjoy a fully fenced backyard and patio with space to relax, entertain, or play. A NEW ROOF adds peace of mind, while Belmont's private neighborhood playground offers another place to enjoy the outdoors.
Located just off Almaville Road, with convenient access to I-24, shopping, dining, Nissan, and everyday essentials.
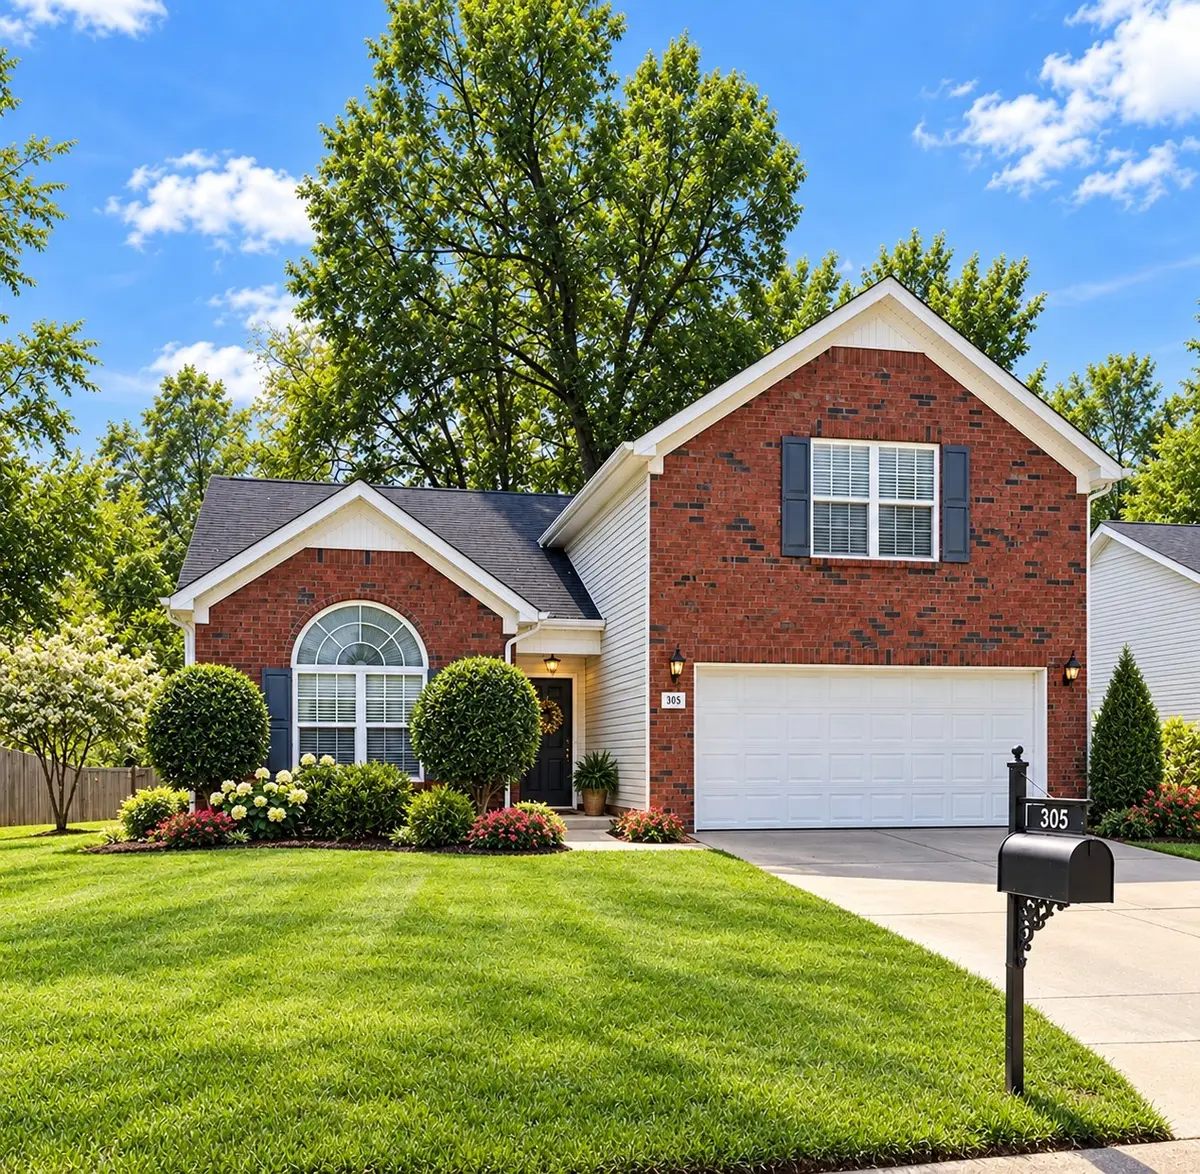
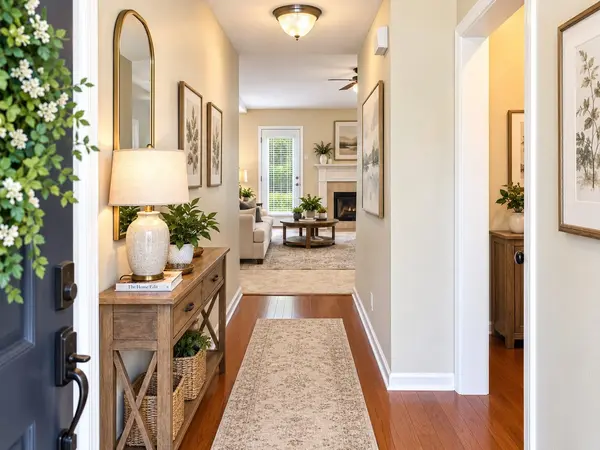
Select photos feature AI-generated virtual staging and landscaping enhancements for illustration only and do not represent the property's current furnishings or landscaping. Zero-down financing is subject to buyer and property eligibility, lender approval, and program requirements. Up to $10,000 toward buyer closing costs is subject to offer terms and use of the preferred lender.
Location
State TN
County Rutherford County
Rooms
Main Level Bedrooms 3
Interior
Interior Features Kitchen Island
Heating Central
Cooling Ceiling Fan(s), Central Air, Electric
Flooring Carpet, Laminate
Fireplaces Number 1
Fireplace Y
Appliance Electric Oven, Electric Range, Dishwasher, Disposal, Microwave, Refrigerator
Exterior
Garage Spaces 2.0
Utilities Available Electricity Available, Water Available
Amenities Available Playground
View Y/N false
Roof Type Shingle
Private Pool false
Building
Story 2
Sewer Public Sewer
Water Public
Structure Type Brick
New Construction false
Schools
Elementary Schools Stewarts Creek Elementary School
Middle Schools Stewarts Creek Middle School
High Schools Stewarts Creek High School
Others
Senior Community false
Special Listing Condition Standard

NEARBY SCHOOL & BUSINESS