




3 Beds
2 Baths
2,100 SqFt
3 Beds
2 Baths
2,100 SqFt
Key Details
Property Type Single Family Home
Sub Type Single Family Residence
Listing Status Active
Purchase Type For Sale
Square Footage 2,100 sqft
Price per Sqft $178
Subdivision Golden Valley Estates
MLS Listing ID 3542816
Bedrooms 3
Full Baths 2
HOA Y/N No
Year Built 1971
Annual Tax Amount $1,930
Lot Size 7,405 Sqft
Acres 0.17
Lot Dimensions 56 X 119
Property Sub-Type Single Family Residence
Property Description
**ONE OF THE BEST VALUES IN THE ENTIRE 37207 ZIP CODE!** Where else can you find this much home, completely remodeled, for UNDER $375,000?
Welcome to **3133 Greggwood Drive**, where incredible value meets modern living! This isn't an older home with a few cosmetic updates. It's a complete top-to-bottom transformation offering **3 BEDROOMS, 2 FULL BATHROOMS, AND 2,100 SQUARE FEET OF FINISHED LIVING SPACE!**
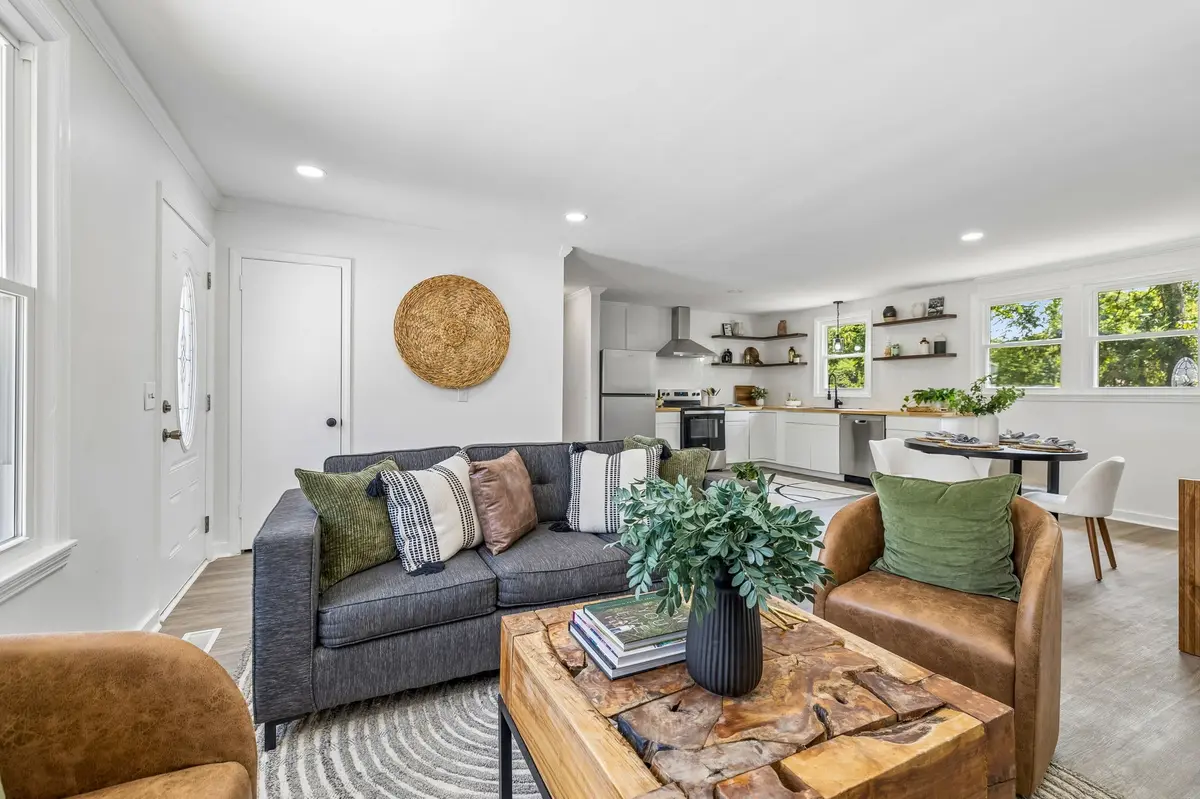
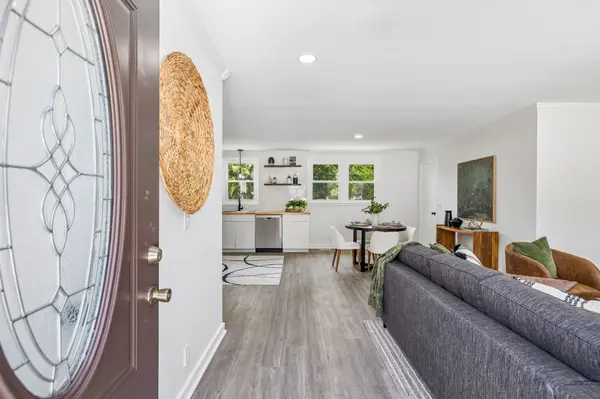
Step inside to discover a stunning TRUE OPEN-CONCEPT floor plan filled with natural light! The completely remodeled kitchen features beautiful butcher block countertops, BRAND-NEW appliances, and modern finishes. Enjoy TWO beautifully updated full bathrooms, NEW flooring, NEW windows, fresh paint, and stylish finishes throughout!
**AND THERE'S MORE!** The FULLY FINISHED BASEMENT provides approximately 1,050 additional square feet of flexible living space! Perfect for a second living room, home office, recreation area, or entertainment space, complete with convenient stackable laundry!
Outside, you'll find a NEW DRIVEWAY, fresh landscaping, and a FENCED BACKYARD!
**THE VALUE IS HARD TO BEAT!** Why settle for a smaller home that still needs work when you can own approximately 2,100 square feet of beautifully remodeled living space with TWO FULL BATHROOMS and a FINISHED BASEMENT for just **$374,900?**
**BONUS: BUYER'S CHOICE INCENTIVE AVAILABLE!** Ask us how the seller may help with your closing costs or financing options!
**MORE HOUSE. MORE UPDATES. MORE SPACE. LESS MONEY!**
Move-in ready and priced to impress! Schedule your private showing TODAY!
Location
State TN
County Davidson County
Rooms
Main Level Bedrooms 3
Interior
Interior Features Open Floorplan
Heating Electric
Cooling Electric, Wall/Window Unit(s)
Flooring Wood, Tile
Fireplace N
Appliance None
Exterior
Utilities Available Electricity Available, Water Available
View Y/N false
Private Pool false
Building
Story 1
Sewer Public Sewer
Water Public
Structure Type Brick
New Construction false
Schools
Elementary Schools Alex Green Elementary
Middle Schools Brick Church Middle School
High Schools Whites Creek High
Others
Senior Community false
Special Listing Condition Standard

NEARBY SCHOOL & BUSINESS