



3 Beds
3 Baths
1,642 SqFt
3 Beds
3 Baths
1,642 SqFt
Key Details
Property Type Single Family Home
Sub Type Horizontal Property Regime - Detached
Listing Status Active
Purchase Type For Sale
Square Footage 1,642 sqft
Price per Sqft $258
Subdivision Homes At 1719 Nubell Street
MLS Listing ID 3543195
Bedrooms 3
Full Baths 2
Half Baths 1
HOA Y/N No
Year Built 2017
Annual Tax Amount $2,996
Lot Size 871 Sqft
Acres 0.02
Property Sub-Type Horizontal Property Regime - Detached
Property Description
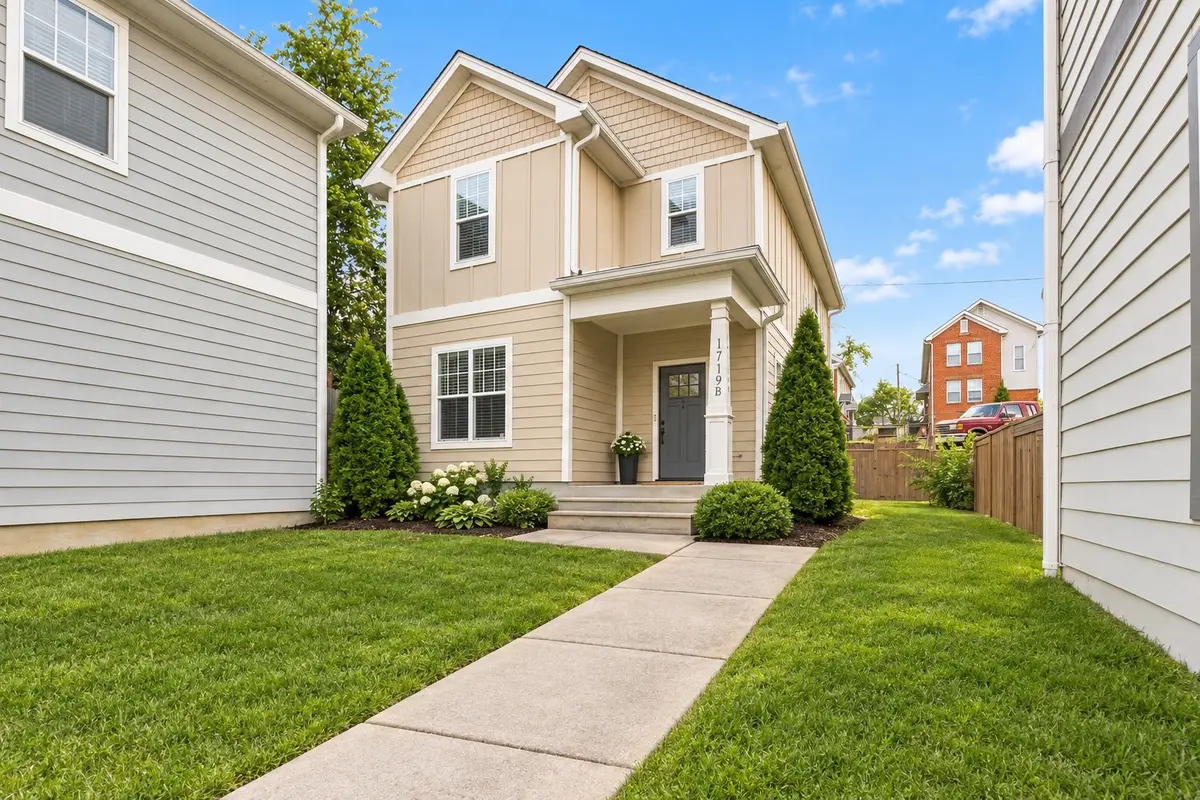
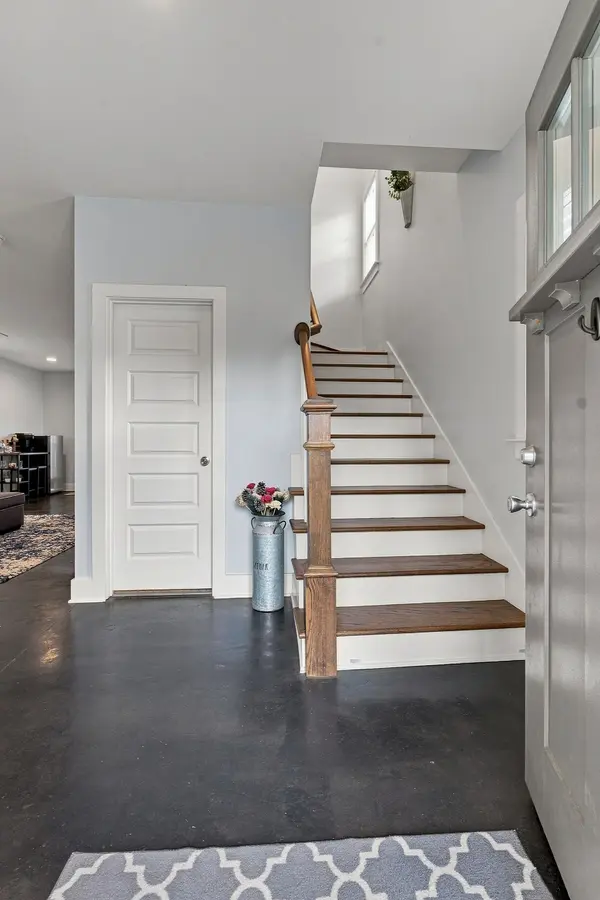
Welcome to modern, low-maintenance urban living without compromise. Situated in the heart of Nashville's dynamic 37208 corridor, this detached 1,642 sq. ft. residence delivers freedom, space, and sophisticated style. Step inside to soaring high ceilings, an open-concept main floor designed for seamless entertaining, rich hardwood flooring, and a sleek kitchen equipped with premium stainless steel appliances and a walk-in pantry. Upstairs, retreat to an expansive primary suite featuring an oversized 13x18 layout and an impressive walk-in closet. Complete with a private fenced backyard oasis and dedicated parking pad, this property offers unmatched convenience to downtown dining, arts, and the medical district.
Experience independent urban living at its finest. Contact us today to schedule your private tour.
Location
State TN
County Davidson County
Interior
Interior Features Air Filter, Ceiling Fan(s), High Ceilings, Open Floorplan, Pantry, High Speed Internet
Heating Central
Cooling Central Air
Flooring Concrete, Wood
Fireplace N
Appliance Built-In Electric Oven, Dishwasher, Disposal, Dryer, Microwave, Refrigerator, Stainless Steel Appliance(s), Washer
Exterior
Utilities Available Water Available, Cable Connected
View Y/N false
Private Pool false
Building
Story 2
Sewer Public Sewer
Water Public
Structure Type Fiber Cement
New Construction false
Schools
Elementary Schools Robert Churchwell Museum Magnet Elementary School
Middle Schools John Early Paideia Magnet
High Schools Pearl Cohn Magnet High School
Others
Senior Community false
Special Listing Condition Standard

NEARBY SCHOOL & BUSINESS