





3 Beds
2 Baths
1,419 SqFt
3 Beds
2 Baths
1,419 SqFt
Key Details
Property Type Condo
Sub Type Flat Condo
Listing Status Active
Purchase Type For Sale
Square Footage 1,419 sqft
Price per Sqft $317
Subdivision 12 South / Belmont / Lipscomb
MLS Listing ID 3512502
Bedrooms 3
Full Baths 2
HOA Fees $470/mo
HOA Y/N Yes
Year Built 1955
Annual Tax Amount $3,023
Lot Size 1,742 Sqft
Acres 0.04
Property Sub-Type Flat Condo
Property Description
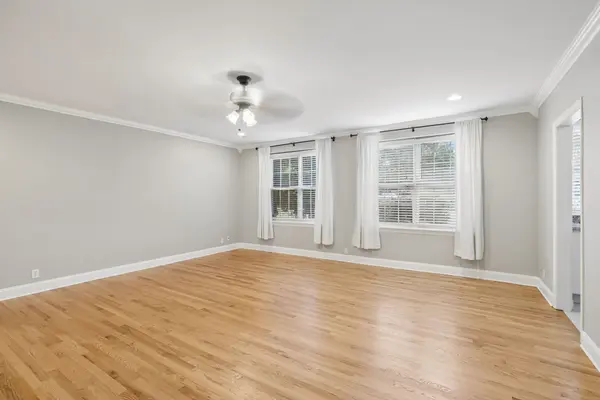
Rich hardwood flooring running through open living areas framed by massive windows that catch all-day natural light. The updated kitchen boasts new tile flooring and fresh countertops, while turnkey features include full in-unit laundry and dedicated parking right out front. A rare dual-entrance design provides direct front entry along with a secondary rear access point leading toward overflow parking for effortless hosting.
Walkable to Sevier Park, 12 South coffee shops, and Green Hills dining—this is premium living!
Location
State TN
County Davidson County
Rooms
Main Level Bedrooms 3
Interior
Heating Electric
Cooling Electric
Flooring Wood, Tile
Fireplace N
Appliance Electric Oven, Dishwasher
Exterior
Utilities Available Electricity Available, Water Available
View Y/N false
Private Pool false
Building
Story 1
Sewer Public Sewer
Water Public
Structure Type Brick
New Construction false
Schools
Elementary Schools Waverly-Belmont Elementary School
Middle Schools John Trotwood Moore Middle
High Schools Hillsboro Comp High School
Others
HOA Fee Include Maintenance Grounds,Trash,Water
Senior Community false
Special Listing Condition Standard

NEARBY SCHOOL & BUSINESS