




3 Beds
2 Baths
1,650 SqFt
3 Beds
2 Baths
1,650 SqFt
Key Details
Property Type Single Family Home
Sub Type Single Family Residence
Listing Status Active
Purchase Type For Sale
Square Footage 1,650 sqft
Price per Sqft $254
Subdivision Johnson Heights
MLS Listing ID 3598498
Bedrooms 3
Full Baths 2
HOA Y/N No
Year Built 1988
Annual Tax Amount $2,099
Lot Size 0.600 Acres
Acres 0.6
Lot Dimensions 109X164
Property Sub-Type Single Family Residence
Property Description
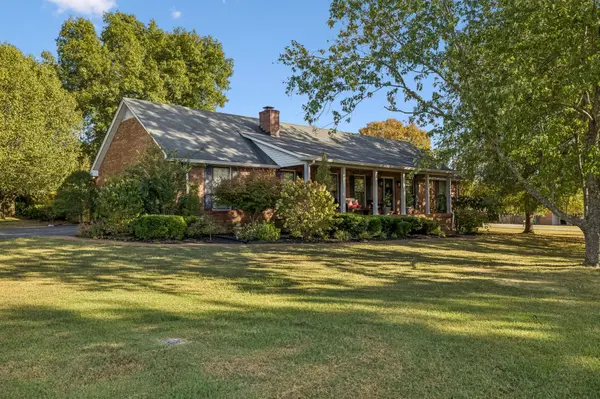
Welcome to 1103 Jacquelin Drive in Lebanon, TN! This charming all-brick, one-level home offers a combination of timeless character, comfortable living, and outdoor spaces that are hard to find. Situated on approximately .60 acres, this 3-bedroom, 2-bath home offers approximately 1,650 square feet of inviting living space.
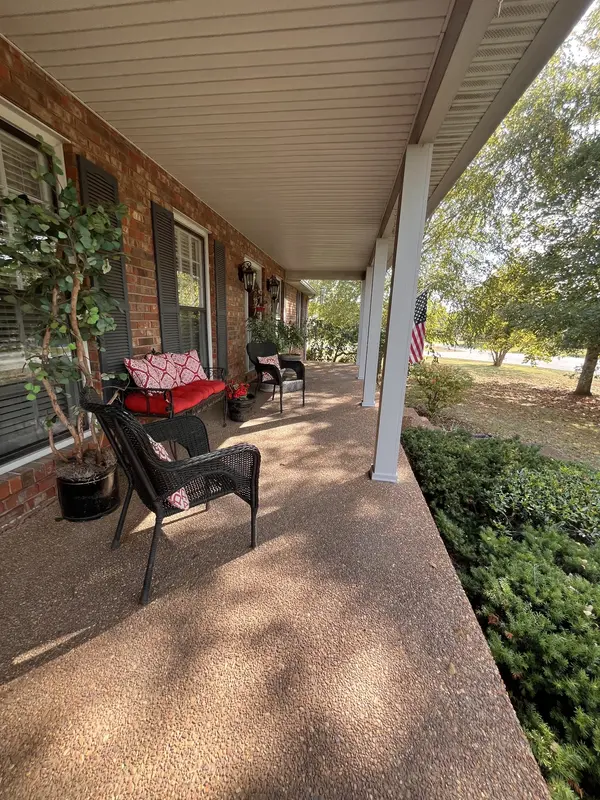
From the oversized covered front porch to the beautifully landscaped grounds, you'll appreciate the character and care this property offers. Inside, enjoy a cozy fireplace, built-in bookcases, and hardwood flooring in select areas that add warmth and charm.
The real showstopper is the outdoor living! Imagine starting your morning with coffee on the 16x16 screened-in porch, hosting friends for weekend gatherings, or enjoying the beautifully landscaped backyard. The fenced area provides a great space for pets or play, while the additional yard space offers room for gardening, entertaining, or creating your own outdoor oasis.
You'll also appreciate the oversized attached two-car side-entry garage, convenient one-level floor plan, storage shed, corner lot, and NO HOA!
Conveniently located near downtown Lebanon, shopping, restaurants, and interstate access, this property offers a wonderful opportunity to enjoy space, convenience, and a relaxed lifestyle.
If you've been waiting for a home with charm, outdoor living, and room to enjoy the things that matter most, this is one you won't want to miss!
Location
State TN
County Wilson County
Rooms
Main Level Bedrooms 3
Interior
Interior Features Bookcases, Built-in Features, Ceiling Fan(s), Entrance Foyer
Heating Central, Natural Gas
Cooling Ceiling Fan(s), Central Air, Electric
Flooring Carpet, Wood, Tile
Fireplaces Number 1
Fireplace Y
Appliance Electric Oven, Electric Range, Dishwasher, Microwave, Refrigerator
Exterior
Garage Spaces 2.0
Utilities Available Electricity Available, Natural Gas Available, Water Available
View Y/N false
Roof Type Asphalt
Private Pool false
Building
Lot Description Corner Lot, Cul-De-Sac, Level
Story 1
Sewer Public Sewer
Water Public
Structure Type Brick
New Construction false
Schools
Elementary Schools Sam Houston Elementary
Middle Schools Walter J. Baird Middle School
High Schools Lebanon High School
Others
Senior Community false
Special Listing Condition Standard

NEARBY SCHOOL & BUSINESS