
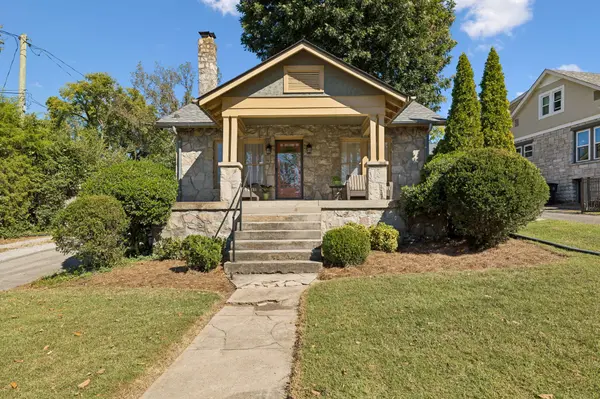

2520 Sharondale Dr, Nashville, TN 37215
REQUEST A TOUR If you would like to see this home without being there in person, select the "Virtual Tour" option and your agent will contact you to discuss available opportunities.
In-PersonVirtual Tour
Listed by Lara K. Kirby | KIRBY GROUP • Compass
$ 1,115,000
Est. payment | /mo

3,004 SqFt


Save
$ 1,115,000
Est. payment | /mo
Save

3,004 SqFt

Key Details

Property Type Multi-Family

Listing Status Active

Purchase Type For Sale

Square Footage 3,004 sqft

Price per Sqft $371

Subdivision Sharondale

MLS Listing ID 3626394

HOA Y/N No

Year Built 1927

Annual Tax Amount $9,592

Lot Dimensions 80 X 215

Property Description

Meticulously maintained, this versatile multi-family property offers a variety of living arrangements and potential rental income in a desirable location convenient to Green Hills, Vanderbilt University, and the West End corridor. The main residence features two bedrooms, two full baths, living room with fireplace, formal dining room, and functional kitchen. A spacious laundry/hobby room offers flexibility for a third bedroom or home office if desired (separate laundry connections at basement level). The second level includes a private side entrance to its separate one-bedroom, one-bath unit with kitchen and living room; providing options for guests, extended household members, or additional rental use. The detached duplex is currently configured as one residence, yet offers seamless potential to restore two individual one-bedroom, one-bath units. This property appeals to investors seeking a flexible multi-family compound, as well as owner-occupants interested in combining personal use with potential rental income. Convenient access to Nashville shopping, dining, universities, and entertainment further complements the property's established appeal. NOTE: SQUARE FOOTAGE REFERENCED AS BASEMENT IS THE DETACHED DUPLEX.

Location

State TN

County Davidson County

Zoning Multi fam

Interior

Heating Central

Cooling Central Air

Flooring Carpet, Wood, Tile

Fireplace N

Exterior

Utilities Available Water Available

View Y/N false

Roof Type Asphalt

Private Pool false

Building

Story 2

Sewer Public Sewer

Water Public

Structure Type Frame,Stone,Stucco

New Construction false

Schools

Elementary Schools Eakin Elementary

Middle Schools West End Middle School

High Schools Hillsboro Comp High School

Others

Senior Community false

Special Listing Condition Standard

RealTracs IDX

NEARBY SCHOOL & BUSINESS

Tour this home

2520 Sharondale Dr