

423 Kelsey Dr, Clarksville, TN 37042
REQUEST A TOUR If you would like to see this home without being there in person, select the "Virtual Tour" option and your agent will contact you to discuss available opportunities.
In-PersonVirtual Tour
Listed by Hannah Price • eXp Realty
$ 250,000
Est. payment | /mo

3 Beds

2 Baths

1,300 SqFt


Save
$ 250,000
Est. payment | /mo
Save

3 Beds

2 Baths

1,300 SqFt

Key Details

Property Type Single Family Home

Sub Type Single Family Residence

Listing Status Coming Soon

Purchase Type For Sale

Square Footage 1,300 sqft

Price per Sqft $192

Subdivision Northwest Estates

MLS Listing ID 3627272

Bedrooms 3

Full Baths 2

HOA Y/N No

Year Built 1993

Annual Tax Amount $1,785

Lot Size 0.350 Acres

Acres 0.35

Lot Dimensions 100

Property Sub-Type Single Family Residence

Property Description

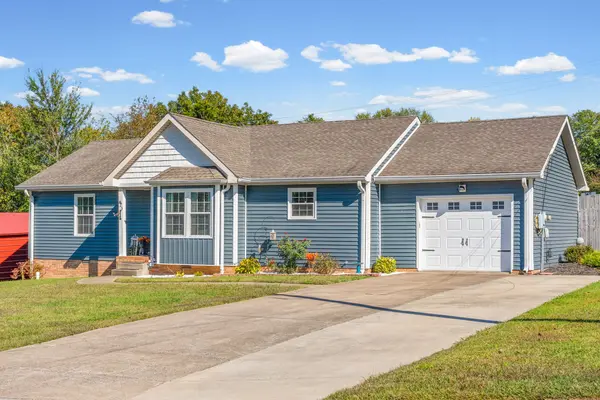
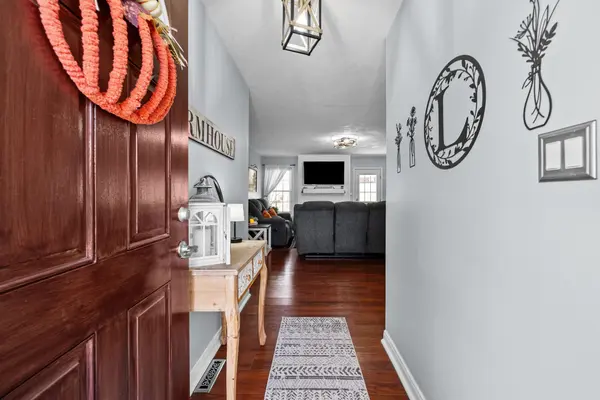
This beautifully RENOVATED 3 bedroom, 2 bathroom home is MOVE-IN READY with tons of recent updates! The spacious living room features a brand new electric fireplace, creating a beautiful focal point in the home. Fresh paint, LVP flooring and an updated kitchen give the home a fresh look. The FORMAL DINING ROOM offers plenty of space for gathering and entertaining. The desirable split bedroom floor plan provides additional privacy, with the primary suite separated from the guest bedrooms. Major improvements include BRAND NEW SIDING and all new plex plumbing! Outside, enjoy a HUGE FENCED BACKYARD with a concrete slab patio, offering plenty of room for outdoor activities, pets, or entertaining. With numerous updates, spacious living areas, and a great backyard, this home has so much to offer! Come take a look before it's gone! GO HERE TO VIEW THE UNBRANDED PROPERTY WEBSITE WITH EXTRA VIDEOS AND PHOTOS: https://www.relahq.com/mls/270477931

Location

State TN

County Montgomery County

Rooms

Main Level Bedrooms 3

Interior

Interior Features Ceiling Fan(s), Entrance Foyer, Redecorated

Heating Central, Electric

Cooling Central Air, Electric

Flooring Carpet, Laminate, Vinyl

Fireplace N

Appliance Electric Oven, Electric Range, Dishwasher, Disposal, Refrigerator

Exterior

Garage Spaces 1.0

Utilities Available Electricity Available, Water Available, Sewer Available

View Y/N false

Roof Type Shingle

Private Pool false

Building

Lot Description Level

Story 1

Sewer Sewer Available

Water Public

Structure Type Vinyl Siding

New Construction false

Schools

Elementary Schools Liberty Elementary

Middle Schools New Providence Middle

High Schools Northwest High School

Others

Senior Community false

Special Listing Condition Standard

RealTracs IDX

NEARBY SCHOOL & BUSINESS

Tour this home

423 Kelsey Dr