

Bought with NONMLS
For more information regarding the value of a property, please contact us for a free consultation.
Key Details
Property Type Single Family Home
Sub Type Single Family Residence
Listing Status Sold
Purchase Type For Sale
Square Footage 1,512 sqft
Price per Sqft $357
Subdivision Pine Springs
MLS Listing ID 3061957
Sold Date 05/05/26
Bedrooms 5
Full Baths 3
HOA Y/N No
Year Built 1976
Annual Tax Amount $1,290
Lot Size 1.210 Acres
Acres 1.21
Lot Dimensions 200 X 264.54 X IRR
Property Sub-Type Single Family Residence
Property Description
This family-oriented two-story house balances formal entertaining areas with functional, high-traffic spaces designed for families.
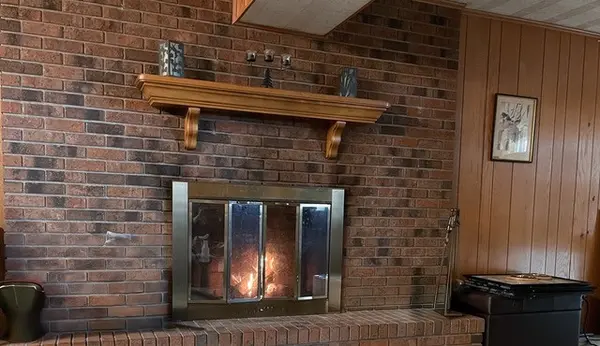
This home has clear separations between social and private zones, A formal front porch with doric columns, brick and neutral siding outside balance the distinct architectural elements inside such as deep case windows, and real wood-paneled den with wood burning fireplace.
More recently, fresh paint, new carpet with extra thick padding, and new flooring add comfort and value.
The upper floor has a large formal living-room which opens into the formal dining room both have solid hardwood floors and dining room has french doors opening out to back deck.
The kitchen was renovated and boasts an eat-in corner, solid hickory wood cabinets with soft close doors and drawers and a large pantry; all stainless steel appliances, refrigerator, dishwasher, stove and microwave. Also has garbage disposal and trash compactor. There is also a deep case window above sink with a great view that gets morning sun, great for growing herbs.
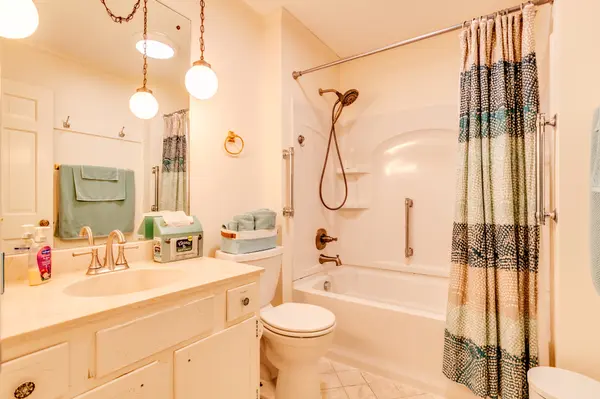
There are also three large bedrooms and two full bathrooms upstairs, the main bath has a large 23” deep soaker tub with a hand held shower head. The expansive master bedroom features an ensuite with walk-in shower, double sinks, large walk-in closet and french doors opening out to the deck.
Downstairs you'll find a large comfortable den with wood-burning fireplace, and wet bar with mini-fridge. Walk out french doors leading out to porch and large backyard.
There is a 3-quarter bathroom with shower and extra storage, another bedroom and one multi-purpose room, great for an office or homeschool room.
A laundry-shoot that goes from one of the upstairs hall closets down into the workroom which is next door to a good size laundry room, newer front loading LG washer and dryer set. With folding table and good storage on a wrap-around shelf.
The workroom combines being a good mudroom, and work area.
Location
State TN
County Knox County
Rooms
Main Level Bedrooms 3
Interior
Interior Features Built-in Features, Ceiling Fan(s), High Speed Internet
Heating Central
Cooling Central Air
Flooring Carpet, Wood, Tile
Fireplaces Number 1
Fireplace Y
Appliance Built-In Electric Range, Trash Compactor, Dishwasher, Microwave, Refrigerator
Exterior
Utilities Available Water Available, Cable Connected
View Y/N true
View Mountain(s)
Roof Type Asphalt
Private Pool false
Building
Lot Description Rolling Slope
Story 1
Sewer Public Sewer
Water Public
Structure Type Brick
New Construction false
Schools
Elementary Schools A L Lotts Elementary
Middle Schools West Valley Middle School
High Schools Bearden High School
Others
Senior Community false
Special Listing Condition Standard
Read Less Info
Want to know what your home might be worth? Contact us for a FREE valuation!

Our team is ready to help you sell your home for the highest possible price ASAP

© 2026 Listings courtesy of RealTrac as distributed by MLS GRID. All Rights Reserved.
NEARBY SCHOOLS & BUSINESSES
GET MORE INFORMATION

Lola Animashaun
Agent License ID: TN: 354527 KY: 278964
Agent License ID: TN: 354527 KY: 278964