


Bought with Kyla Trainor
For more information regarding the value of a property, please contact us for a free consultation.
Key Details
Property Type Single Family Home
Sub Type Single Family Residence
Listing Status Sold
Purchase Type For Sale
Square Footage 1,900 sqft
Price per Sqft $173
Subdivision Sugartree
MLS Listing ID 3173157
Sold Date 06/25/26
Bedrooms 3
Full Baths 2
Half Baths 1
HOA Y/N No
Year Built 2006
Annual Tax Amount $2,192
Lot Size 1.530 Acres
Acres 1.53
Lot Dimensions 135
Property Sub-Type Single Family Residence
Property Description
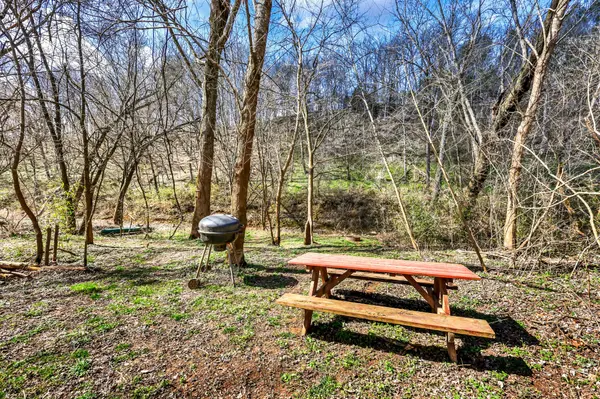
Situated on 1.5 acres within the city limits, this property offers a rare combination of space, privacy, and convenience—complete with a peaceful creek lining the back of the yard for a natural, scenic backdrop.
The greatroom welcomes you with a cozy fireplace, creating the perfect gathering space for relaxing evenings or entertaining guests. The country kitchen is both functional and inviting, featuring a breakfast bar, all appliances, and an easy flow into the dining area. From here, step outside to the deck and patio—ideal for outdoor dining, weekend cookouts, or simply enjoying the expansive backyard.
The primary suite is designed for comfort, offering a walk-in closet and a bath with double vanities, a separate tub, and shower. Upstairs, you'll also find two additional spacious bedrooms along with a versatile bonus room—perfect for a home office, playroom, or additional living space.
With room to spread out, space to entertain, and the charm of a creek side setting—all within city limits—this home delivers the lifestyle you've been looking for.
Location
State TN
County Montgomery County
Interior
Interior Features Ceiling Fan(s), Entrance Foyer, Pantry, Redecorated, High Speed Internet
Heating Central, Electric, Heat Pump
Cooling Central Air, Electric
Flooring Carpet, Laminate, Vinyl
Fireplaces Number 1
Fireplace Y
Appliance Built-In Electric Oven, Built-In Electric Range, Dishwasher, Microwave, Refrigerator
Exterior
Garage Spaces 2.0
Utilities Available Electricity Available, Water Available
View Y/N false
Roof Type Shingle
Private Pool false
Building
Lot Description Low, Sloped
Story 2
Sewer Public Sewer
Water Public
Structure Type Frame,Brick,Vinyl Siding
New Construction false
Schools
Elementary Schools Glenellen Elementary
Middle Schools Kenwood Middle School
High Schools Kenwood High School
Others
Senior Community false
Special Listing Condition Standard
Read Less Info
Want to know what your home might be worth? Contact us for a FREE valuation!

Our team is ready to help you sell your home for the highest possible price ASAP

© 2026 Listings courtesy of RealTrac as distributed by MLS GRID. All Rights Reserved.
NEARBY SCHOOLS & BUSINESSES
GET MORE INFORMATION

Lola Animashaun
Agent License ID: TN: 354527 KY: 278964
Agent License ID: TN: 354527 KY: 278964