
Bought with Zach Carter
For more information regarding the value of a property, please contact us for a free consultation.
Key Details
Property Type Single Family Home
Sub Type Single Family Residence
Listing Status Sold
Purchase Type For Sale
Square Footage 2,019 sqft
Price per Sqft $569
Subdivision Montrose Place
MLS Listing ID 3298531
Sold Date 09/21/26
Bedrooms 4
Full Baths 2
HOA Y/N No
Year Built 1921
Annual Tax Amount $6,806
Lot Size 8,276 Sqft
Acres 0.19
Lot Dimensions 50 X 170
Property Sub-Type Single Family Residence
Property Description
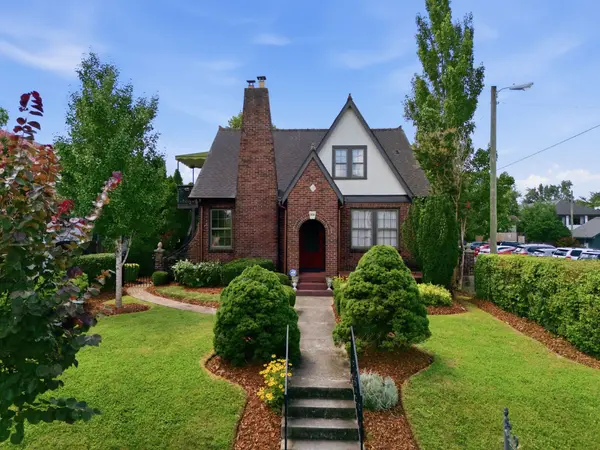
Just a few blocks from the heart of Nashville's beloved 12 South neighborhood sits this charming 1920s Tudor with undeniable curb appeal.
Filled with timeless character, the home features 9-foot ceilings, gorgeous hardwood floors, solid wood doors, graceful arched openings, and a working fireplace that pays homage to its classic architecture. Lovingly cared for for more than a century, it offers the perfect blend of historic charm and endless opportunity.
Move right in and enjoy it as-is, or re-imagine it into your dream home. The spacious floor plan provides comfortable living on the main level, while the upstairs offers exciting potential for expansion or customization.
Situated on a generous lot, there's ample room to add a DADU, create an incredible outdoor entertaining space, or design the backyard you've always envisioned, all while being moments from the neighborhood school, restaurants, shops, parks, and energy that make 12 South one of Nashville's most sought-after communities.
Come fall in love with the charm, the location, and the possibilities this special home has to offer.
Location
State TN
County Davidson County
Rooms
Main Level Bedrooms 2
Interior
Heating Central
Cooling Central Air
Flooring Wood
Fireplaces Number 1
Fireplace Y
Appliance Electric Oven, Electric Range
Exterior
Utilities Available Water Available
View Y/N false
Private Pool false
Building
Lot Description Level
Story 2
Sewer Public Sewer
Water Public
Structure Type Brick,Stucco,Wood Siding
New Construction false
Schools
Elementary Schools Waverly-Belmont Elementary School
Middle Schools John Trotwood Moore Middle
High Schools Hillsboro Comp High School
Others
Senior Community false
Special Listing Condition Standard
Read Less Info
Want to know what your home might be worth? Contact us for a FREE valuation!

Our team is ready to help you sell your home for the highest possible price ASAP

© 2026 Listings courtesy of RealTrac as distributed by MLS GRID. All Rights Reserved.
NEARBY SCHOOLS & BUSINESSES
GET MORE INFORMATION

Lola Animashaun
Agent License ID: TN: 354527 KY: 278964
Agent License ID: TN: 354527 KY: 278964