


Bought with Linda I. Pruitt
For more information regarding the value of a property, please contact us for a free consultation.
Key Details
Property Type Single Family Home
Sub Type Zero Lot Line
Listing Status Sold
Purchase Type For Sale
Square Footage 2,599 sqft
Price per Sqft $227
Subdivision Westview
MLS Listing ID 3250549
Sold Date 10/09/26
Bedrooms 3
Full Baths 3
Half Baths 1
HOA Fees $200/mo
HOA Y/N Yes
Year Built 1984
Annual Tax Amount $5,560
Lot Size 6,098 Sqft
Acres 0.14
Lot Dimensions 22 X 215
Property Sub-Type Zero Lot Line
Property Description
Discover a unique opportunity in the heart of Nashville's desirable Westview area. This four-story zero lot line home offers 2,599 square feet of versatile living space, thoughtful design, and incredible flexibility for a variety of lifestyles.
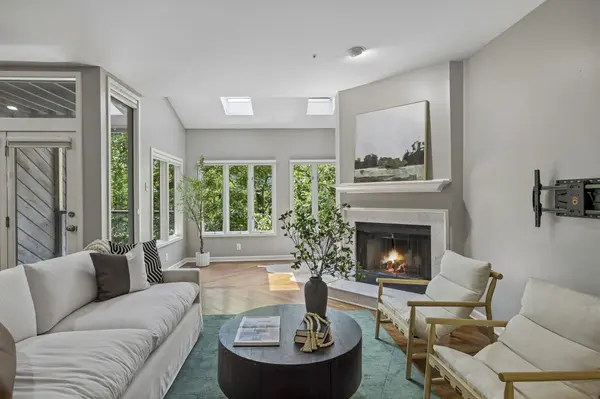
The main level welcomes you with updated hardwood floors, abundant natural light, and an inviting living room anchored by a fireplace. A skylight and expansive windows create a bright, airy atmosphere while showcasing beautiful treetop views. The functional layout includes a spacious kitchen, dining area, convenient half bath, and a tucked-away office or sitting nook that provides the perfect work-from-home space.
Upstairs, you'll find two private bedroom suites, each offering comfort and privacy, along with access to a private balcony. The third floor features an impressive loft space of more than 500 square feet, ideal for a media room, home gym, creative studio, office, or additional living area.
The fully finished walkout basement creates exceptional flexibility with its own living space, bedroom, and full bath—making it an ideal setup for guests, roommates, multi-generational living, or potential rental income opportunities.
Outdoor living is equally impressive with multiple decks spanning the home's four levels, a covered basement patio, and a peaceful tree-lined backdrop that creates a private retreat in the city.
Conveniently located with easy access to I-440 and just minutes from downtown Nashville, this home combines urban convenience with spacious living. Whether you're seeking a primary residence, a roommate-friendly layout, or an investment opportunity with multiple living configurations, this Westview property offers endless possibilities in an unbeatable location.
Location
State TN
County Davidson County
Interior
Interior Features Entrance Foyer, Extra Closets, High Ceilings, Pantry, Walk-In Closet(s)
Heating Electric, Zoned
Cooling Central Air, Electric
Flooring Wood, Tile
Fireplaces Number 1
Fireplace Y
Appliance Electric Oven, Electric Range, Dishwasher, Disposal, Microwave
Exterior
Utilities Available Electricity Available, Water Available
View Y/N false
Private Pool false
Building
Story 4
Sewer Public Sewer
Water Public
Structure Type Wood Siding
New Construction false
Schools
Elementary Schools Eakin Elementary
Middle Schools West End Middle School
High Schools Hillsboro Comp High School
Others
Senior Community false
Special Listing Condition Standard
Read Less Info
Want to know what your home might be worth? Contact us for a FREE valuation!

Our team is ready to help you sell your home for the highest possible price ASAP

© 2026 Listings courtesy of RealTrac as distributed by MLS GRID. All Rights Reserved.
NEARBY SCHOOLS & BUSINESSES
GET MORE INFORMATION

Lola Animashaun
Agent License ID: TN: 354527 KY: 278964
Agent License ID: TN: 354527 KY: 278964