

Bought with Ciera Netherton
For more information regarding the value of a property, please contact us for a free consultation.
Key Details
Property Type Single Family Home
Sub Type Single Family Residence
Listing Status Sold
Purchase Type For Sale
Square Footage 1,601 sqft
Price per Sqft $168
Subdivision New Gritton S1
MLS Listing ID 3529064
Sold Date 10/08/26
Bedrooms 3
Full Baths 2
HOA Y/N No
Year Built 1998
Annual Tax Amount $1,183
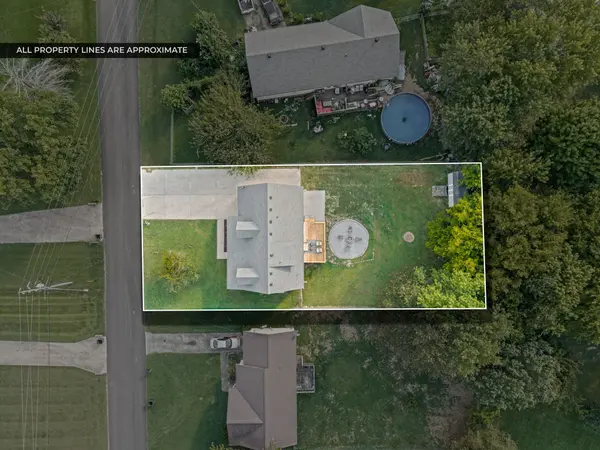
Lot Size 10,890 Sqft
Acres 0.25
Property Sub-Type Single Family Residence
Property Description
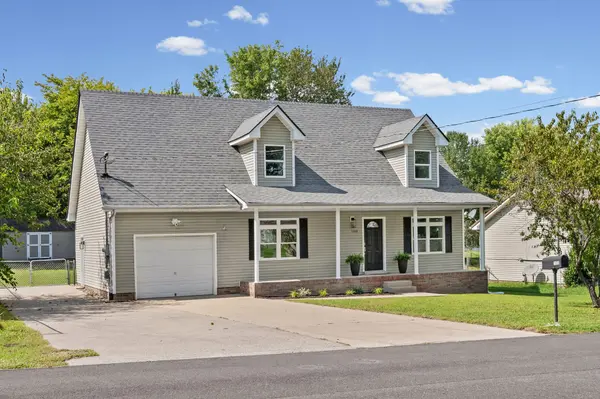
**Sellers are offering $8000 toward buyer concessions with acceptable offer!**Welcome home to this fully renovated, move-in-ready residence where modern style meets exceptional functionality. Bright and airy throughout, the interior features new modern lighting and brand-new wide luxury vinyl plank flooring, new carpet and fresh neutral paint that seamlessly connects every spacious room. The beautiful kitchen is a true standout, boasting granite countertops, updated cabinetry, and a complete suite of stainless-steel appliances. Both bathrooms feature brand-new modern vanities and updated finishes. Retreat to the large primary suite equipped with a walk-in closet with organizer to keep things effortlessly tidy and double vanities in the primary bathroom. Upstairs take advantage of two oversized bedrooms - easily transforming one into a bonus room, home office, playroom, or guest bedroom. Outdoor entertaining is a breeze on the newly replaced deck, which overlooks a fully fenced backyard centered around a large fire pit perfect for evening gatherings. Unwind in total comfort on the deck with an adjustable retractable canopy. Complete with peace-of-mind upgrades including a roof replaced in 2023, new upstairs HVAC, new smart garage door with ample extra parking in the expanded driveway allowing parking for hobbies such as a camper or boat. This stunning property is ready for its next chapter!
Location
State KY
County Christian County
Rooms
Main Level Bedrooms 1
Interior
Interior Features Air Filter, Ceiling Fan(s), Pantry, Walk-In Closet(s)
Heating Central, Electric
Cooling Central Air, Electric
Flooring Carpet, Luxury Vinyl
Fireplace N
Appliance Electric Oven, Electric Range, Dishwasher, Ice Maker, Microwave, Refrigerator, Stainless Steel Appliance(s), Water Purifier
Exterior
Garage Spaces 1.0
Utilities Available Electricity Available, Water Available
View Y/N false
Roof Type Shingle
Private Pool false
Building
Lot Description Level
Story 2
Sewer Public Sewer
Water Public
Structure Type Vinyl Siding
New Construction false
Schools
Elementary Schools Pembroke Elementary School
Middle Schools Hopkinsville Middle School
High Schools Hopkinsville High School
Others
Senior Community false
Special Listing Condition Standard
Read Less Info
Want to know what your home might be worth? Contact us for a FREE valuation!

Our team is ready to help you sell your home for the highest possible price ASAP

© 2026 Listings courtesy of RealTrac as distributed by MLS GRID. All Rights Reserved.
NEARBY SCHOOLS & BUSINESSES
GET MORE INFORMATION

Lola Animashaun
Agent License ID: TN: 354527 KY: 278964
Agent License ID: TN: 354527 KY: 278964