

Bought with Tracie Robinson
For more information regarding the value of a property, please contact us for a free consultation.
Key Details
Property Type Single Family Home
Sub Type Single Family Residence
Listing Status Sold
Purchase Type For Sale
Square Footage 2,102 sqft
Price per Sqft $178
Subdivision Arrowhead Estates
MLS Listing ID 3528894
Sold Date 10/29/26
Bedrooms 4
Full Baths 2
Half Baths 1
HOA Y/N No
Year Built 1978
Annual Tax Amount $2,089
Lot Size 7,840 Sqft
Acres 0.18
Lot Dimensions 98 X 122
Property Sub-Type Single Family Residence
Property Description
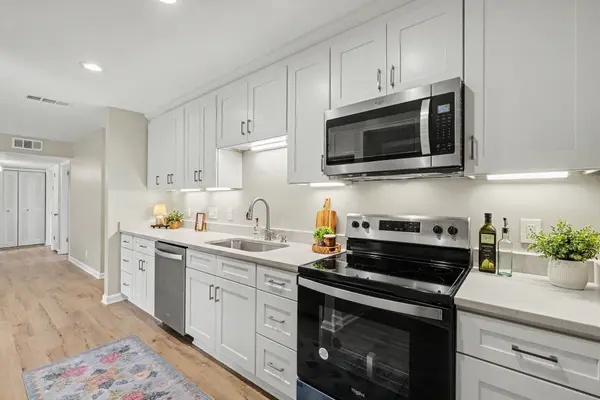
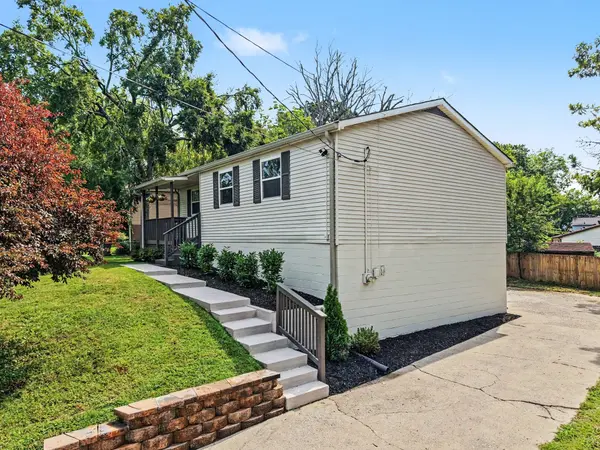
Fully renovated from top to bottom, this move-in-ready 4-bedroom, 2.5-bath home immediately stands out with a finished basement featuring its own private exterior entrance and potential for additional living quarters or long- and short-term rental use. ***The lower level offers far more than a typical finished basement. Complete with a bedroom, full bathroom, oversized bonus room, and finished storage space, it provides the privacy and flexibility to create separate guest accommodations, extended living space, a home office, recreation area, or potential income-producing space while maintaining separation from the main living areas. ***The brand-NEW kitchen is equally impressive, featuring NEW craftsman kitchen cabinets, gorgeous quartzite countertops, stainless steel appliances, under-cabinet lighting, and carefully selected finishes that bring together style and everyday functionality. Whether preparing meals, entertaining guests, or gathering at the end of the day, this kitchen is designed to be both beautiful and practical. ***All bathrooms have been beautifully renovated, while new flooring, new carpet, and a designer lighting package create a fresh, cohesive look throughout the entire home. A newer roof and brand-new gutters add valuable improvements beyond the interior renovation. ***Outside, an oversized deck and fenced-in backyard provides private space for entertaining, gardening, pets, or relaxing outdoors. A separate storage shed offers convenient room for lawn equipment, tools, bicycles, seasonal items, and additional belongings. ***Few homes offer this combination of complete renovation, 4 bedrooms, 2.5 bathrooms, a private-entry finished basement, flexible rental potential, a fenced backyard, and dedicated outdoor storage.
Location
State TN
County Davidson County
Rooms
Main Level Bedrooms 3
Interior
Interior Features Bookcases, Extra Closets, Open Floorplan, Redecorated, Walk-In Closet(s)
Heating Central, Electric
Cooling Central Air, Electric
Flooring Carpet, Luxury Vinyl
Fireplace N
Appliance Electric Range, Dishwasher, Microwave, Refrigerator, Stainless Steel Appliance(s)
Exterior
Utilities Available Electricity Available, Water Available, Cable Connected
View Y/N false
Roof Type Shingle
Private Pool false
Building
Story 2
Sewer Public Sewer
Water Public
Structure Type Aluminum Siding
New Construction false
Schools
Elementary Schools Neely'S Bend Elementary
Middle Schools Neely'S Bend Middle
High Schools Hunters Lane Comp High School
Others
Senior Community false
Special Listing Condition Standard
Read Less Info
Want to know what your home might be worth? Contact us for a FREE valuation!

Our team is ready to help you sell your home for the highest possible price ASAP

© 2026 Listings courtesy of RealTrac as distributed by MLS GRID. All Rights Reserved.
NEARBY SCHOOLS & BUSINESSES
GET MORE INFORMATION

Lola Animashaun
Agent License ID: TN: 354527 KY: 278964
Agent License ID: TN: 354527 KY: 278964